
Object name:
Project of the residential complex "Odessky Boulevard"
Object addresses:
Kyiv region, village of Novoselky
Deputy:
Construction company "Atlant"
Order a similar project

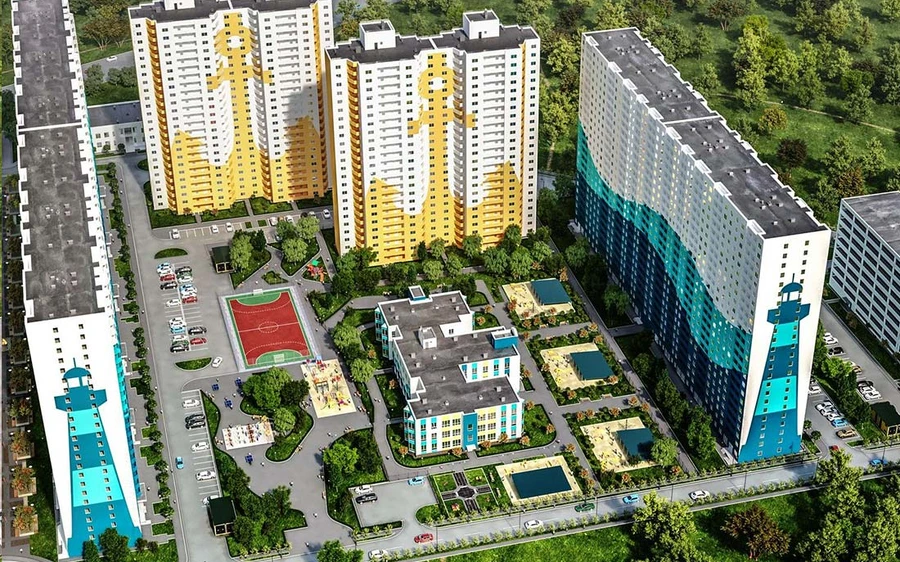
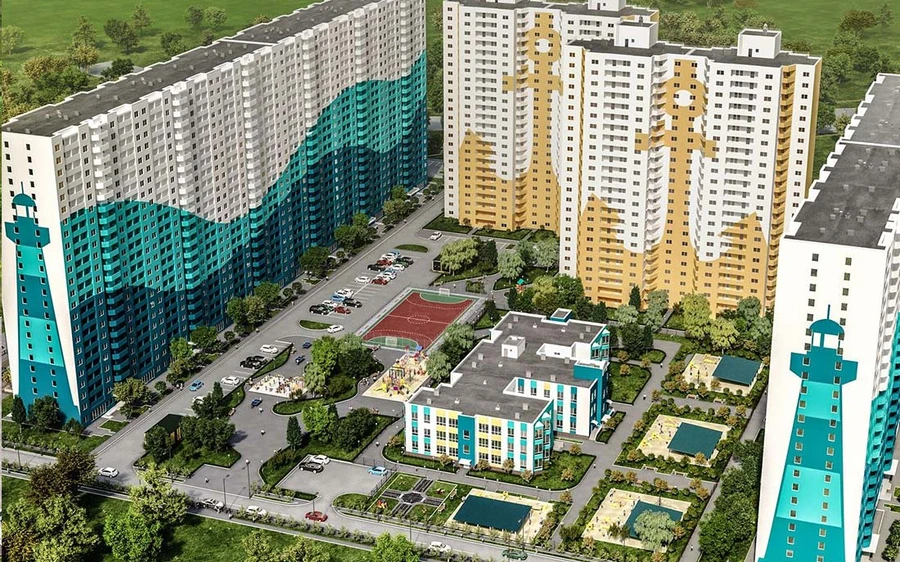
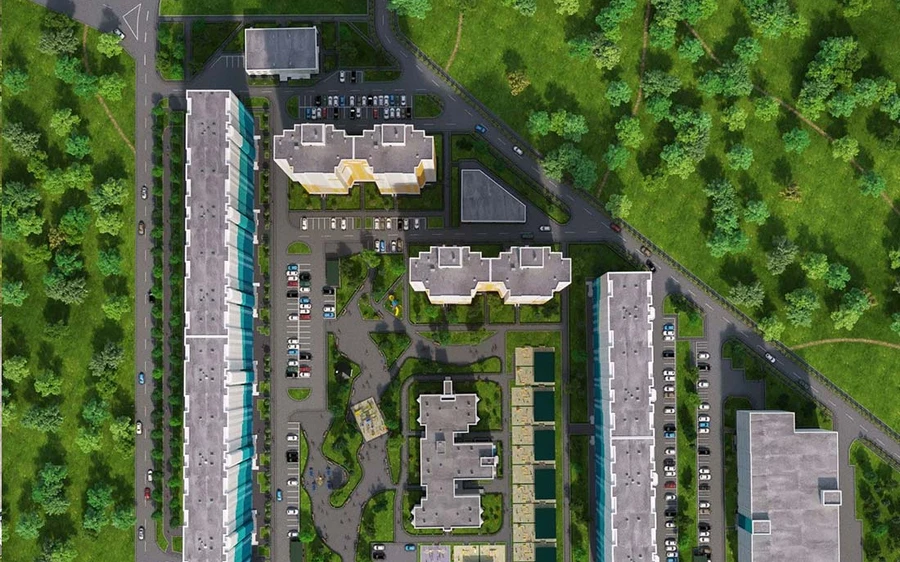
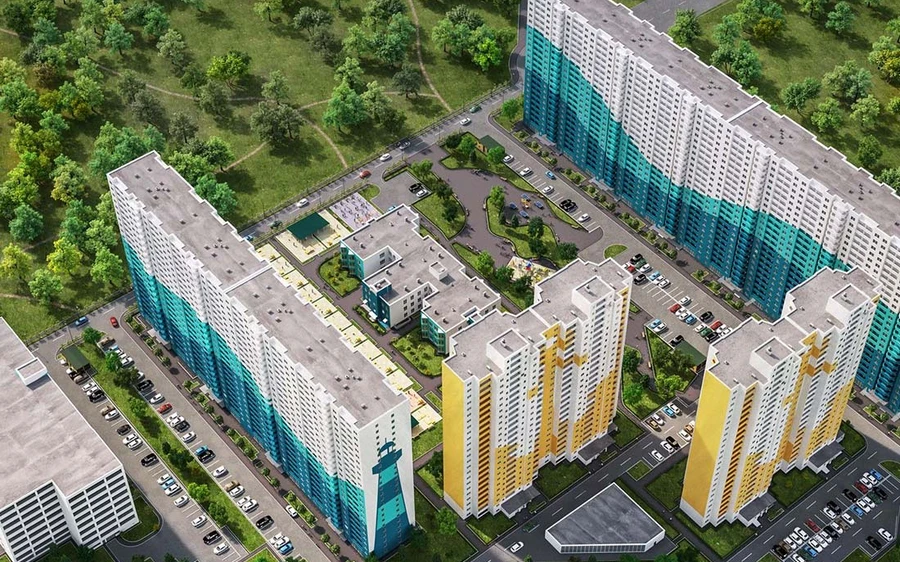
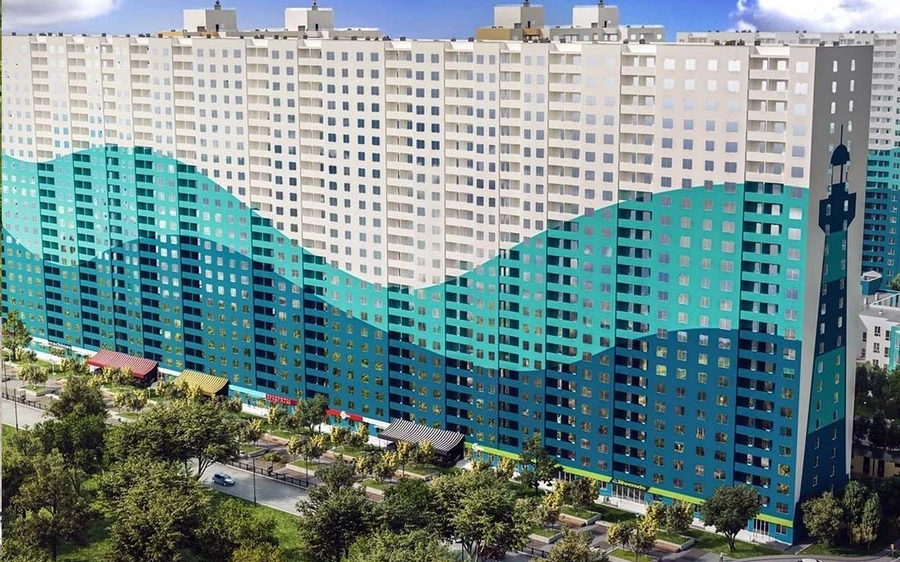
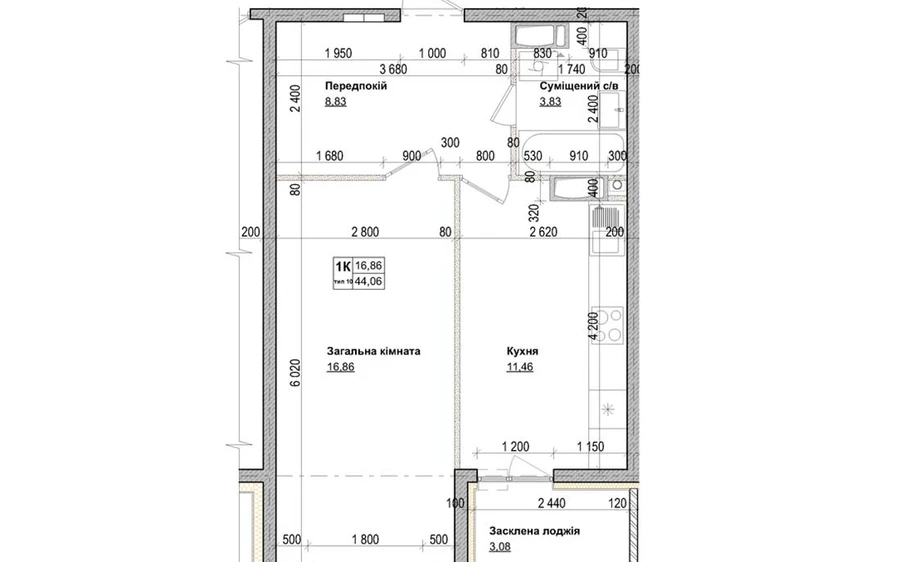
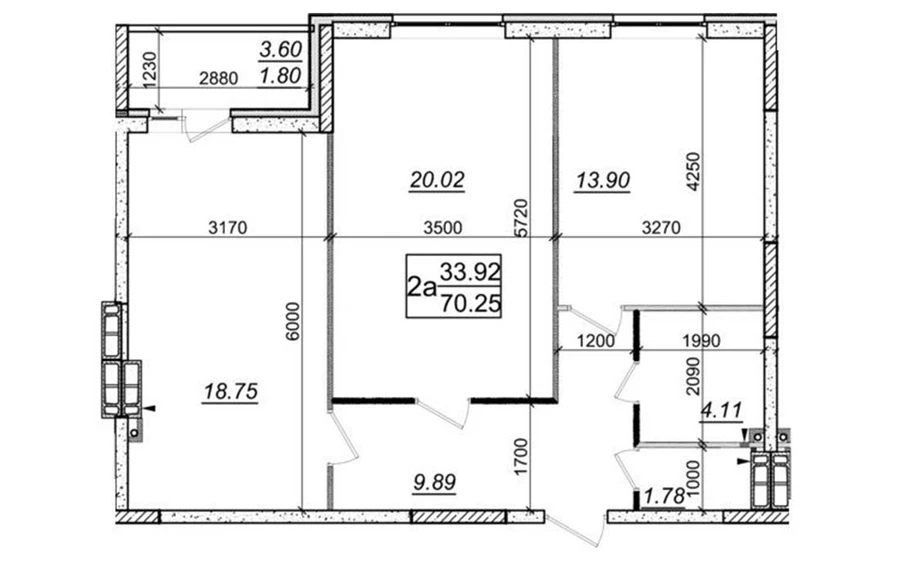
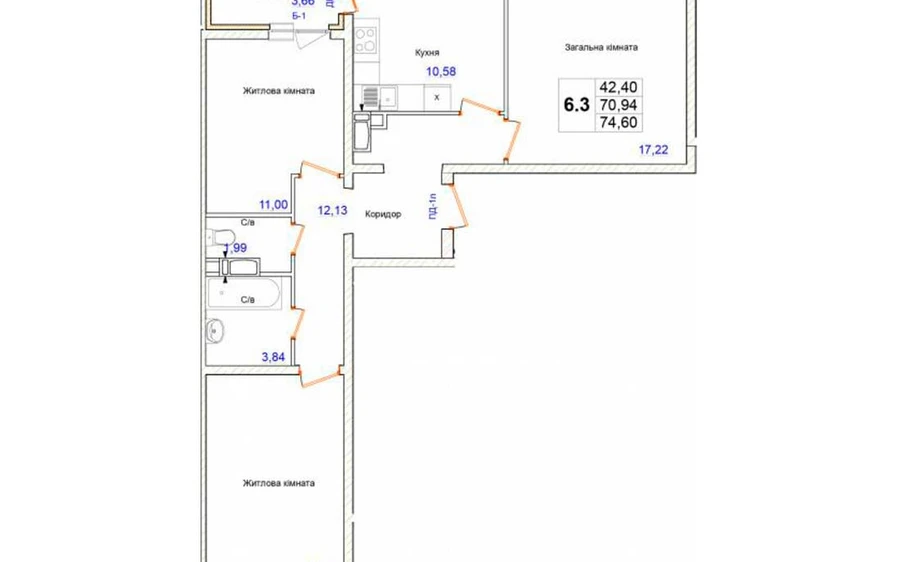
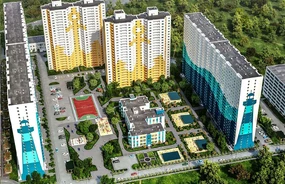
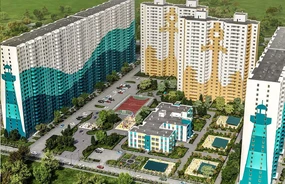
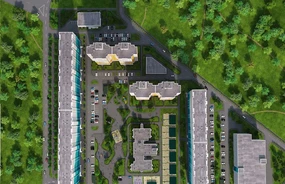
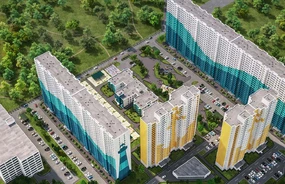
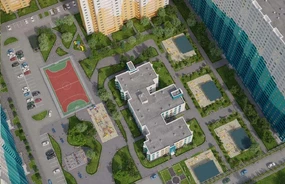
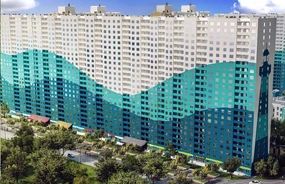
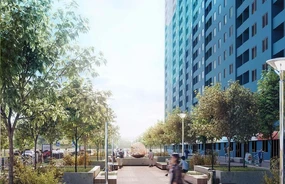
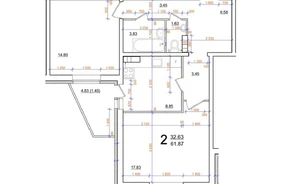
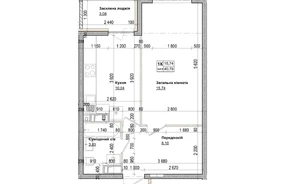
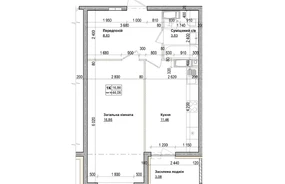
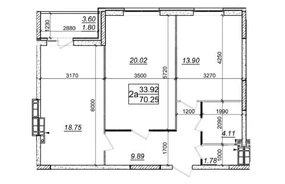
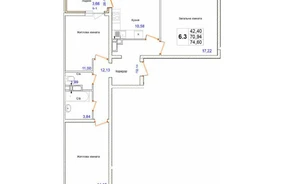
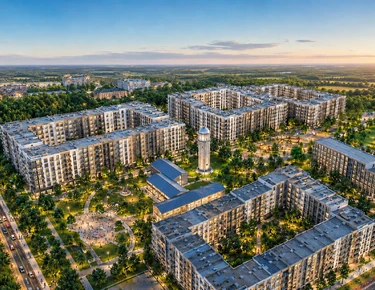
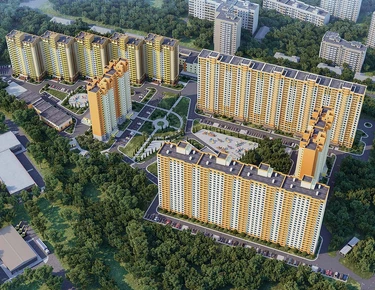
The Odessa Boulevard residential complex was designed as an "economy" category housing complex and consists of six buildings with twenty-four floors each.
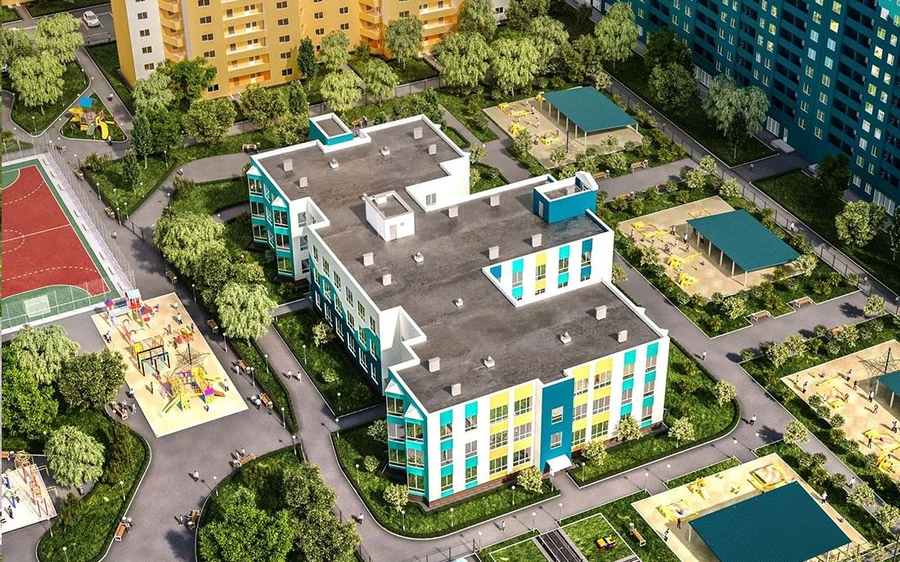
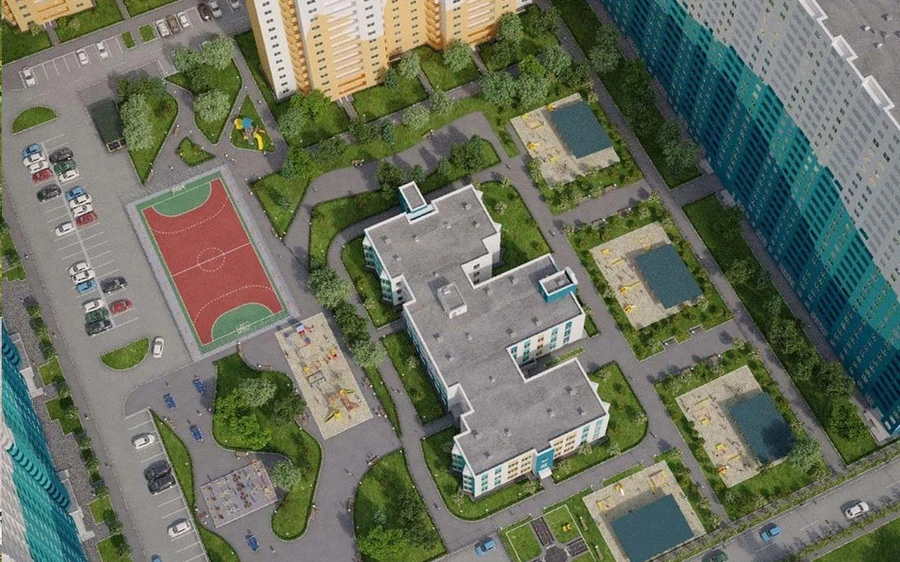
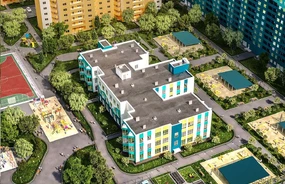
Despite the developed level of infrastructure within the development of the residential complex, in the future, the master plan provides for the construction of a multi-level parking lot, a shopping center, and a kindergarten.
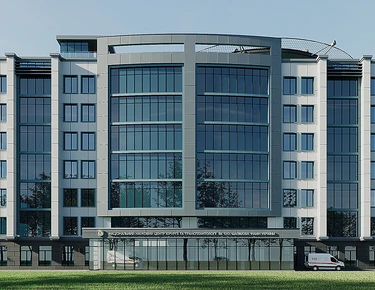
The frames of the buildings are built of monolithic reinforced concrete, the external walls are made of concrete blocks and insulated with materials that provide a high level of energy efficiency and meet all environmental safety standards. All buildings are designed to be equipped with silent high-speed elevators with a high level of comfort.
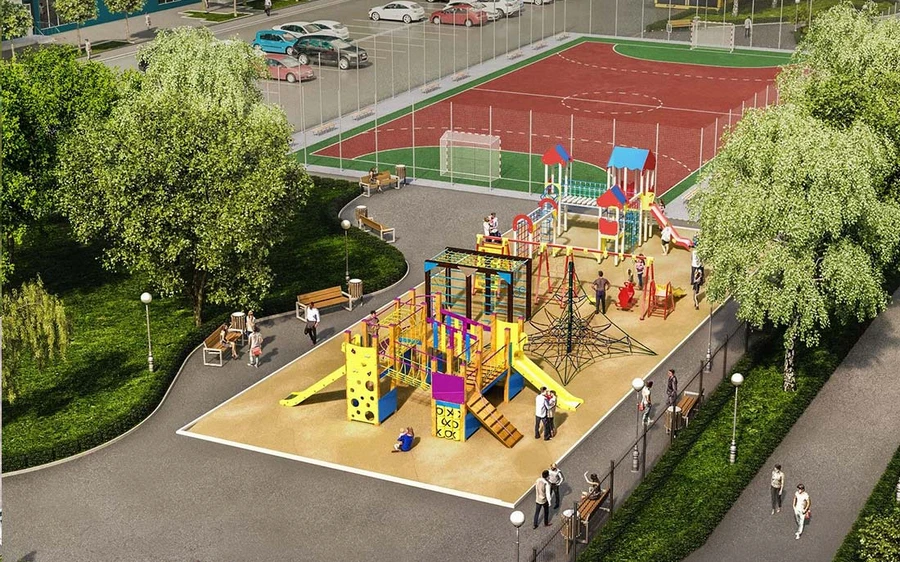
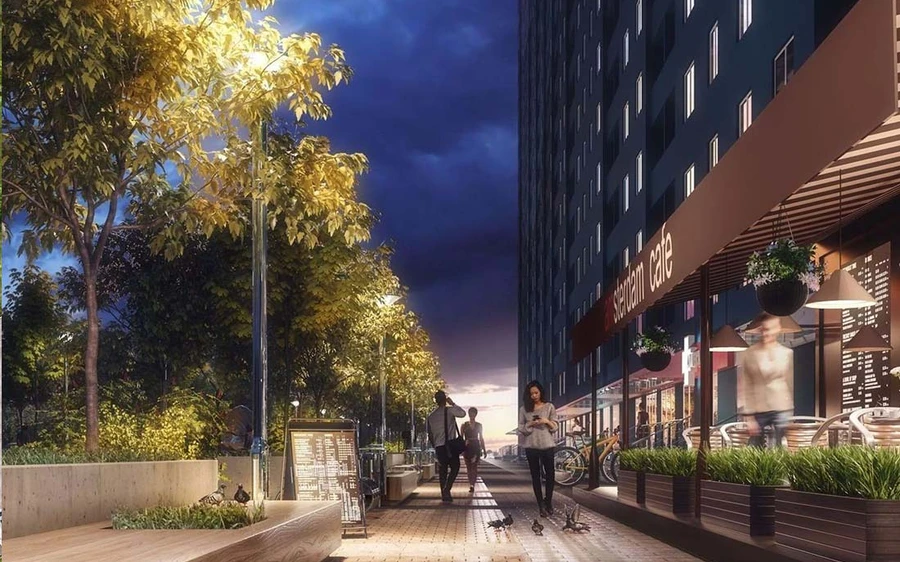
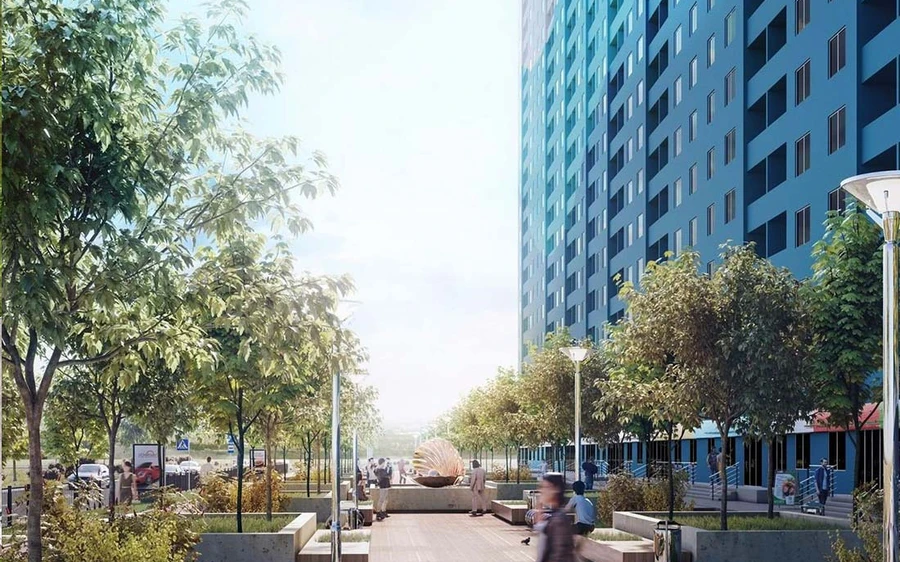
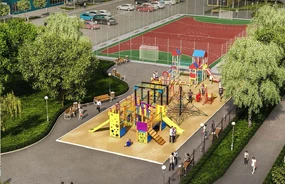
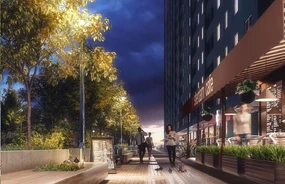
According to the design decisions, the territory of the complex is constantly being improved. Children's playgrounds, recreation areas are being built on the territory, sidewalks and paths are being laid. Work is underway to green the territory with grass lawns and trees.
All houses in the residential complex are designed with a full package of engineering support and have central heating.
Implemented projects
All projects »
[ Key customers ]
With us you will be in the company of the best!


Let's create your special project!

«One Project» - development of construction projects
A full range of services for design and support of construction projects

Data verification
...we are sending your request...
Thank you!
Your request has been sent!
Have a nice day! Take care of yourself and Ukraine!
Oops! Sending error!
Unfortunately, we were unable to send your request due to technical reasons.
Call us or write an email.