
Object name:
Project for the new construction of a social support center for children and families
Object addresses:
Kyiv region, village of Petropavlivska Borshchahivka, Buchansky district, Vesnyana st.
Deputy:
LIMITED LIABILITY COMPANY "UKRBUDPROEKTDESIGN"
Lead architect for the project:
Fandralyuk Natalia Viktorivna
Qualification certificate of architect:
Series AR 0020635 dated 04.05.2023
Order a similar project

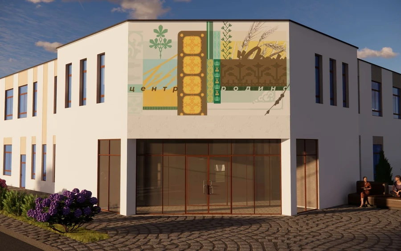
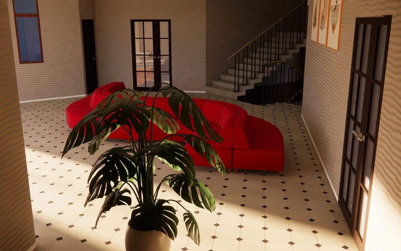
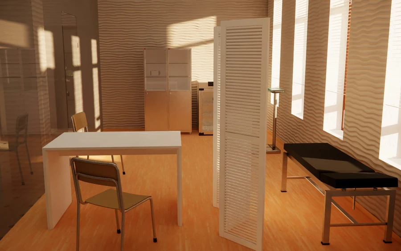
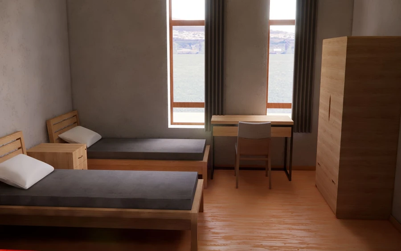
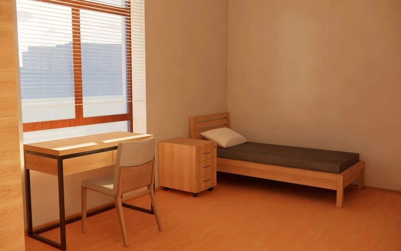
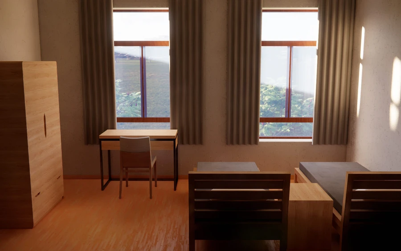
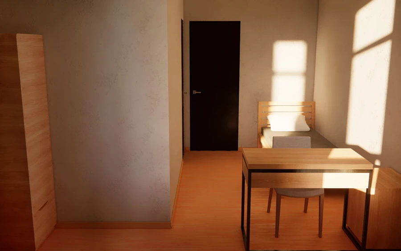
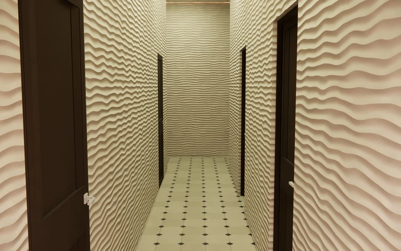
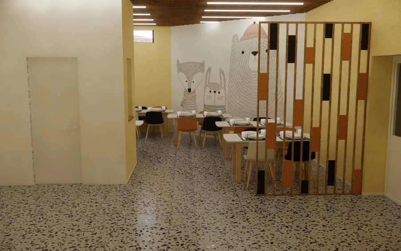
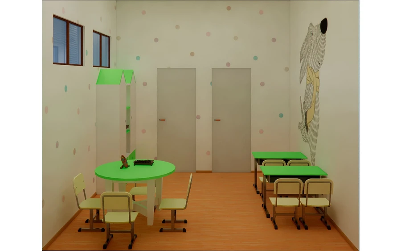
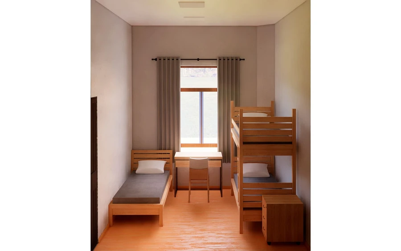
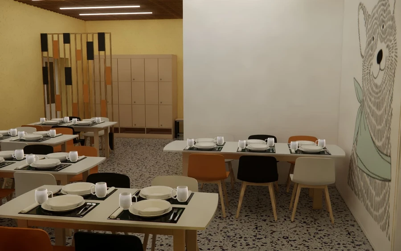
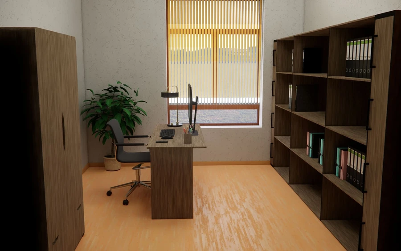
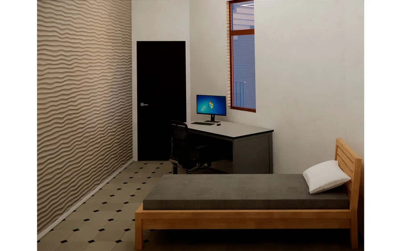
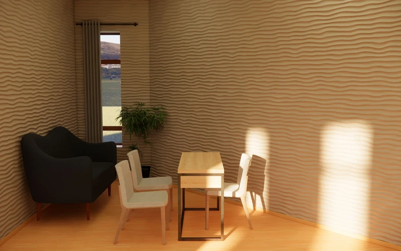
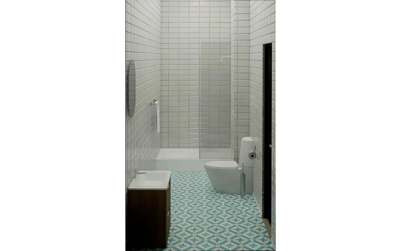
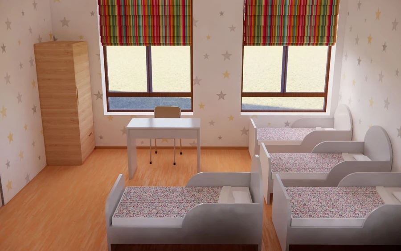
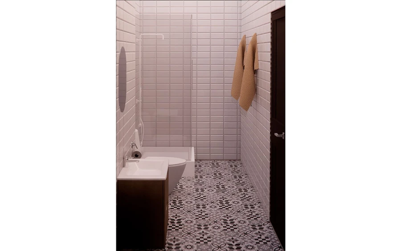
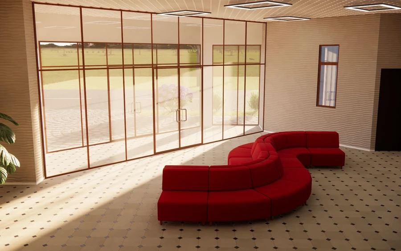
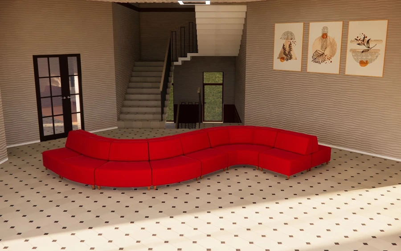
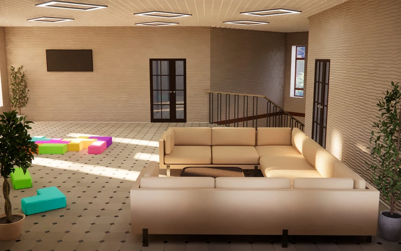
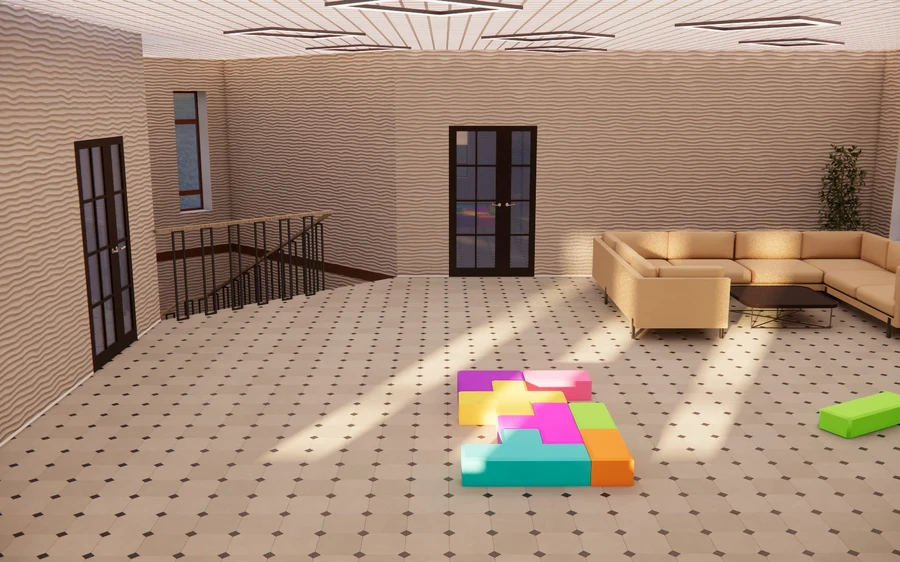
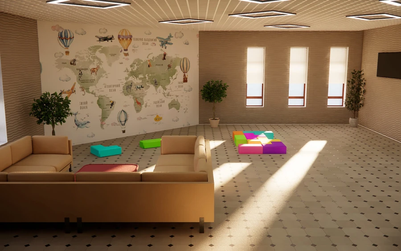
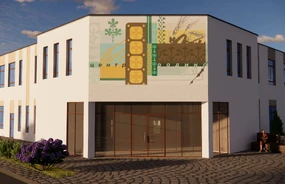
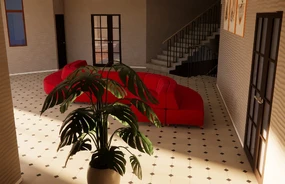
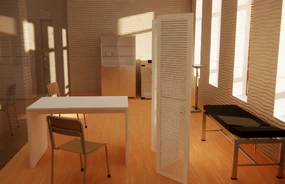
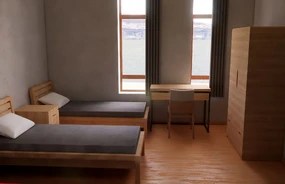
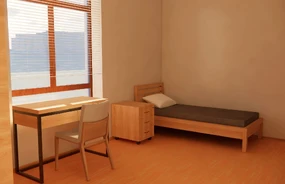
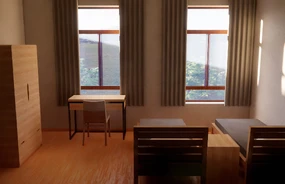
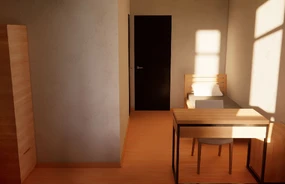
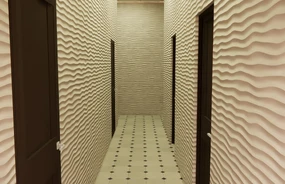
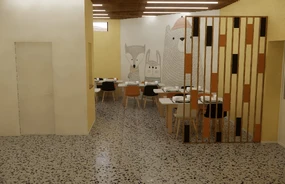
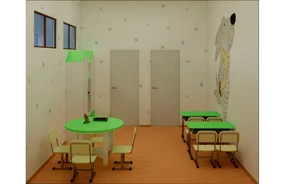
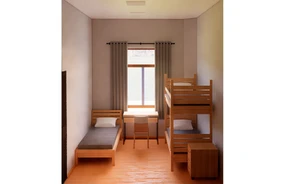
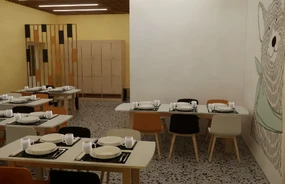
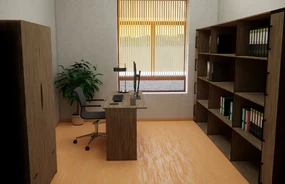
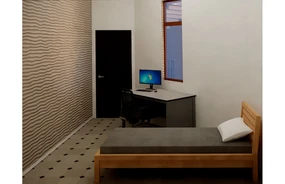
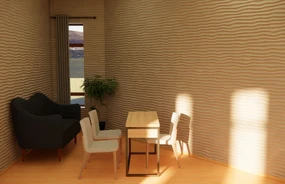
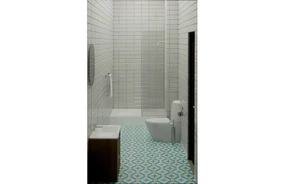
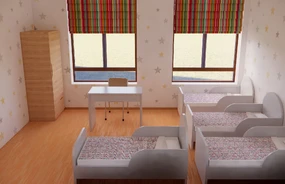
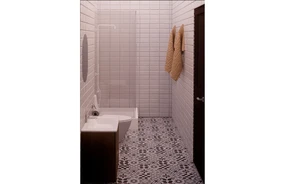
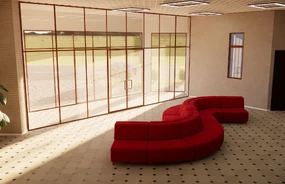
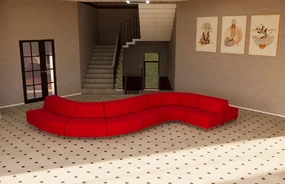
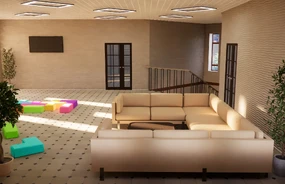
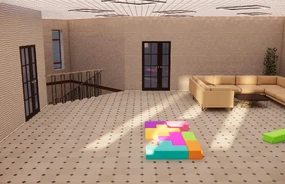
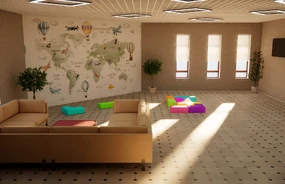
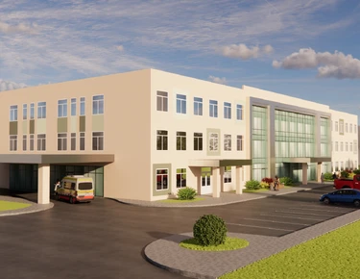
The project provides for a two-story building consisting of the following premises: a residential center for mothers with children; a residential and educational block for middle-aged and older children, a residential and play block for younger children, a residential block for adults, administrative premises, an entrance hall-vestibular with a security room and a meeting area, a dining room with a catering unit, staff offices, medical rooms and a psychologist's office, boiler room and electrical switchboard rooms, storage rooms, a laundry room, as well as other auxiliary premises specified by state building standards.
This building has a basement floor, which serves as a basic shelter.
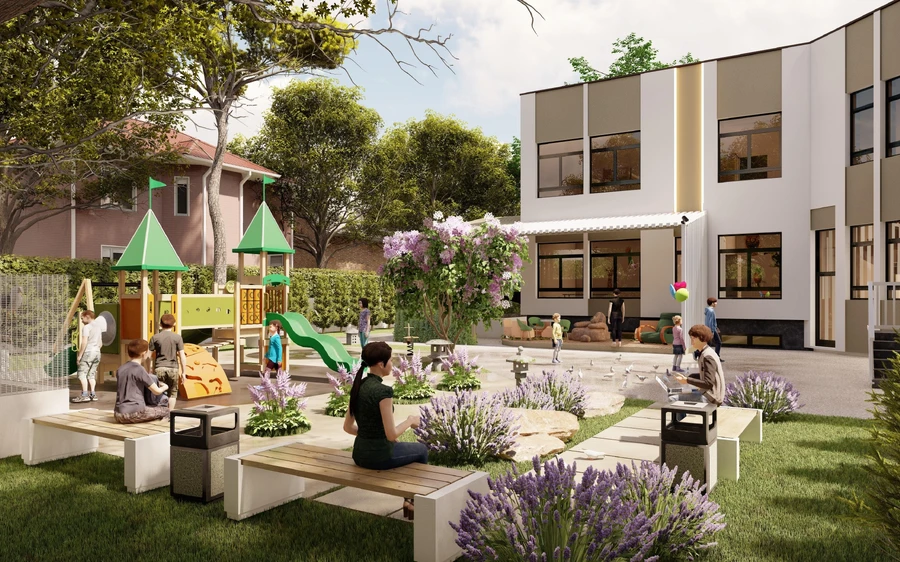
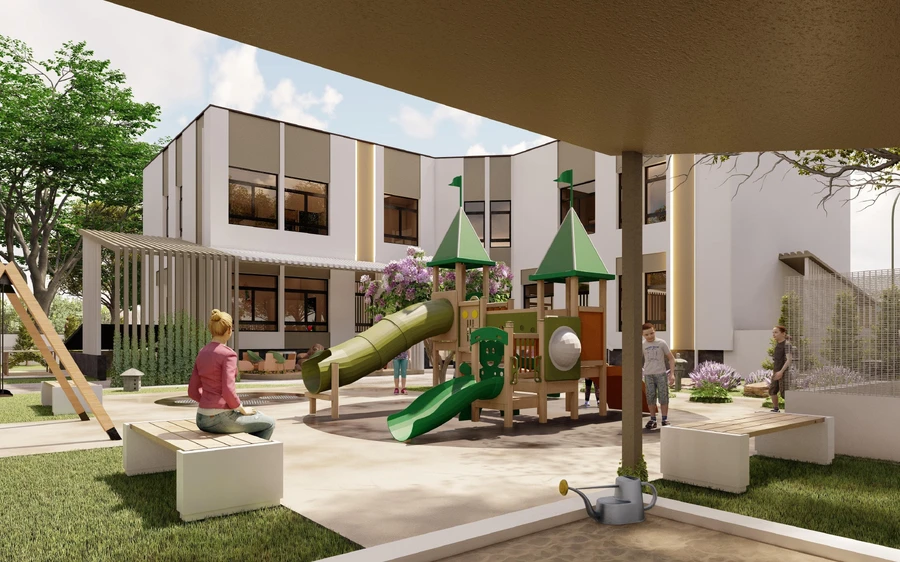
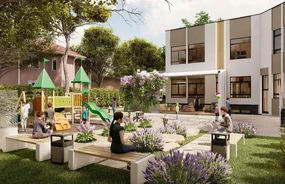
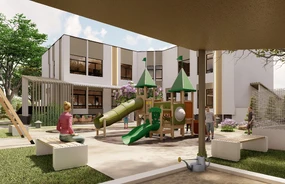
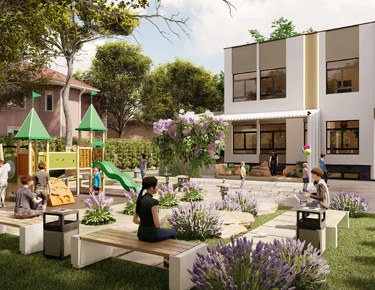
The general plan provides for: a terrace for relaxation, a quiet rest area for mothers with strollers, a covered sandbox, separate playgrounds for younger and middle-aged children, places for psychological relief: a flower garden, a sports field with a tennis table, separate play equipment - swings
Implemented projects
All projects »
[ Key customers ]
With us you will be in the company of the best!


Let's create your special project!

«One Project» - development of construction projects
A full range of services for design and support of construction projects

Data verification
...we are sending your request...
Thank you!
Your request has been sent!
Have a nice day! Take care of yourself and Ukraine!
Oops! Sending error!
Unfortunately, we were unable to send your request due to technical reasons.
Call us or write an email.