
One of the most important stages of designing the general complex of engineering networks of the house is the design of ventilation. It is ventilation that helps to create a healthy and comfortable microclimate in a residential or public space, and to ensure the safety and stability of all technological processes in industrial and technical buildings. However, it also causes almost more difficulties than all other systems combined.
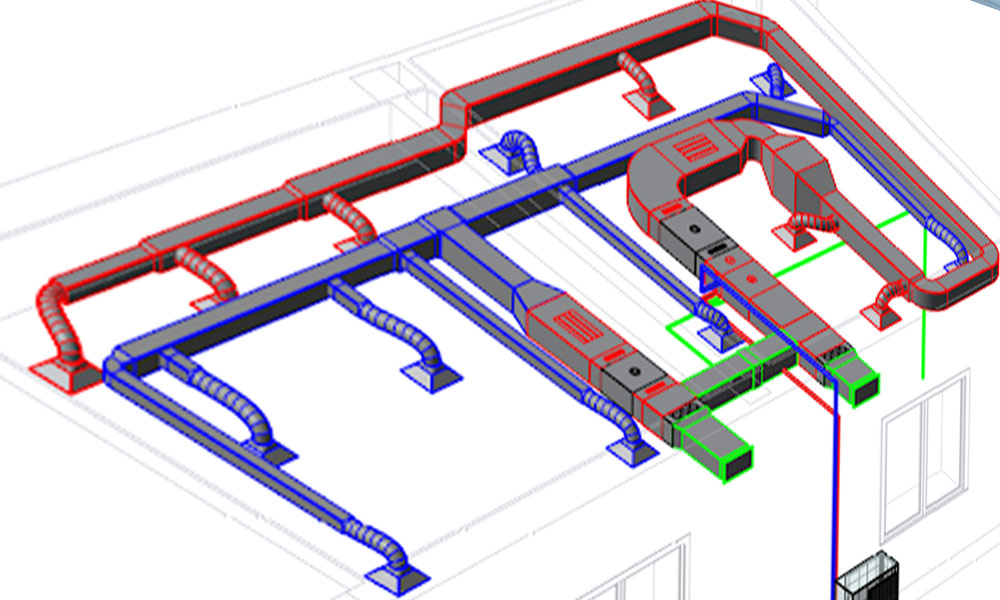
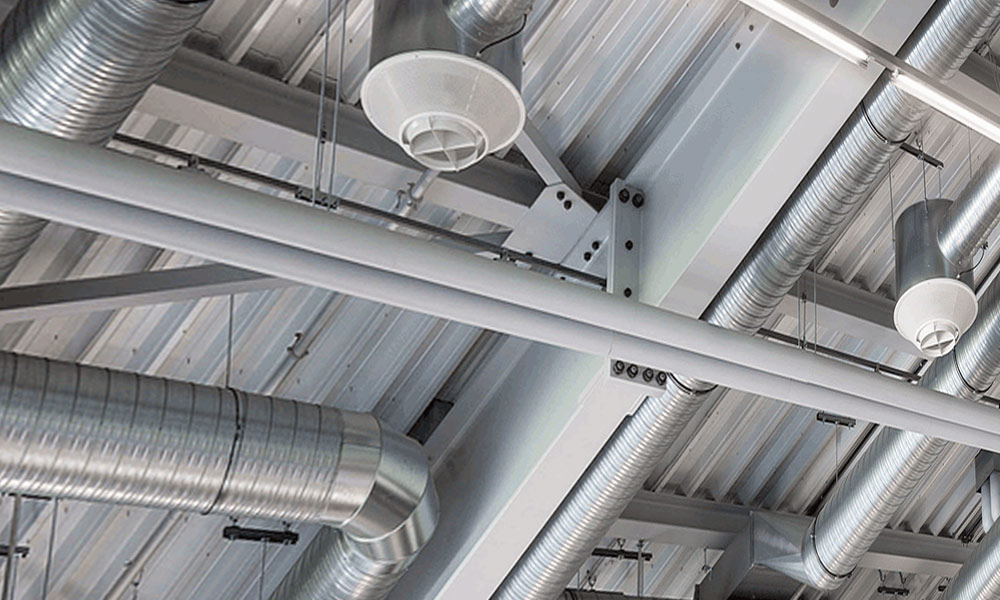
Designing ventilation in residential buildings is a guarantee of future comfort, which today can only be achieved with the help of modern technologies. Designing this engineering system in a private house has many features, depends on the climate in the region and the features of the building structure, and can include both ventilation systems, including through windows, and air ducts and electric hoods. The most rational ventilation design solutions for each house are selected individually and depend on many factors.
Our task as a company is to find the perfect balance between the operation of natural ventilation and additional auxiliary systems.
House ventilation project
Designing ventilation networks for residential buildings has always required attention, but strict regulatory requirements have begun to be imposed relatively recently. When creating a ventilation project for a house , we pay attention not only to the design features of the building, but also to the materials from which its external and internal parts are made or will be made - this allows us to achieve the best result.
Designing a ventilation system in a private house is associated with many factors. For example, traditional wooden buildings breathe on their own and leave a lot of opportunities for air flow. With the advent of more modern materials, such as brick, concrete and various types of foam blocks, the requirements for natural ventilation when designing a house have changed, now installers and engineers need to take into account many more factors and look for convenient ways to organize ventilation to avoid the formation of excessive humidity in the house and the appearance of mold and other types of fungi, therefore, even small houses may require the installation of ventilation networks.
Hermetic windows are installed everywhere today - it retains heat, but greatly increases the humidity inside the building, so it is quite difficult to professionally and qualitatively design a ventilation system in modern, even small private houses with such windows, and in large apartment buildings and large office buildings, the negative effect of window tightness is manifested on an even greater scale.
To save the situation, as part of the design of ventilation systems for various types of buildings, we create supply channels to ensure stable air circulation.
Modern ventilation design also takes into account the reduced level of vapor permeability of materials - insulation, clinkers, vapor barriers. Natural moisture removal, provided that such materials are used, is reduced even more, therefore, designing a ventilation system, whether for a modern apartment building or a cottage, requires a more significant list of preparatory work than it might seem at first glance, so it is critically important to entrust this task to an experienced team, whose professionals will take into account all these nuances and you will get a flawless result.
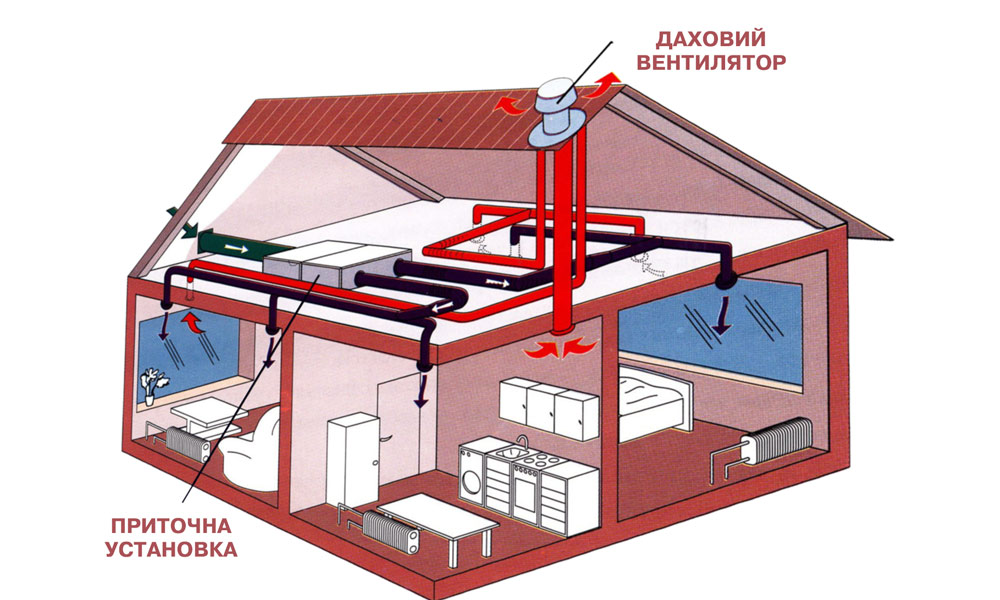
Air exchange rates for a home ventilation project
Current regulations fully regulate air exchange rates, relevant for ventilation projects of both large high-rise or industrial buildings and small buildings for various purposes.
for example:
- in residential buildings it is 3 m3 / h per 1 m2;
- ventilation design for an apartment building implies standards for both technical and non-residential premises - if there are no people in the room, the air exchange must be at least 0.5 m3 / h per 1 m2;
- Clean air and regular air exchange are also important.
Building codes do not take into account all factors, so it is worth entrusting the design of ventilation to professionals to ensure a good result and comfortable living or working conditions for people who will be in the building.
From the above materials of the article, we have already understood that designing a ventilation system , whether for a high-rise building or a small private house, is a matter not only of comfort, normal functioning and durability of the structure, but also of the health of residents or employees. Each project that we develop necessarily takes into account all the nuances - from the material of the walls to the weather conditions of the region and can be built on the basis of different types of ventilation or include several types of ventilation systems at once.
For example, a ventilation and air conditioning project for a multi-story building may include the following types of ventilation:
- natural;
- mechanical - an extractor is used;
- combined - when the inflow is natural, and hoods are used for the return outflow.
Offices usually require similar ventilation systems as residential buildings, but special warehouses and industrial production buildings very often require the addition of powerful hoods and filters to natural ventilation to ensure rapid air exchange in conditions of rapid air pollution.
Our specialists create projects for any high-rise, low-rise and private one-story buildings, as well as offices or industrial facilities, focusing on the individual characteristics and all the non-obvious nuances of each project.
Implemented projects
All projects »
[ Key customers ]
With us you will be in the company of the best!


Let's create your special project!

«One Project» - development of construction projects
A full range of services for design and support of construction projects

Data verification
...we are sending your request...
Thank you!
Your request has been sent!
Have a nice day! Take care of yourself and Ukraine!
Oops! Sending error!
Unfortunately, we were unable to send your request due to technical reasons.
Call us or write an email.