
Designing engineering networks of buildings and structures is the key to a high-quality infrastructure foundation, regardless of what kind of facility you are building. The process is laborious, and therefore it is important to seek help from professionals. At the design stage, it is important not to make mistakes, because they can lead to a sad final result of the whole matter.
Designing engineering networks is a guarantee of comfort, so you shouldn't save on it. Usually this item takes up from 25 to 40% of all project costs, depending on its complexity.
An important point: the design of building engineering networks is necessary not only during the construction of a new building, but also during the reconstruction of existing structures.
Features of designing building engineering networks
Overall, the process of designing engineering networks for a residential building is not much different from designing for an industrial enterprise, but still requires more attention to studying the mechanisms of operation of the complex of all engineering networks in a large number of internal premises of the building.
Designing engineering networks for a large residential building or residential complex can be quite expensive - this is explained by the scale of the project and the need to establish complex interaction of some engineering networks and their future stable operation not only within the entire building, but also in a significant number of individual interior spaces.

To work on large projects, it is necessary to involve a lot of narrow-profile specialists, each of whom is responsible for a specific area, and to ensure their interaction within the framework of a global project so that the results of their work do not conflict with each other in the overall project.
Design includes a whole range of work – from the development of lighting and heating systems to sewage, drainage, air conditioning and some other systems, with separate specialized specialists responsible for each area. Typically, design services are performed by 11 to 20 people, depending on the size of a particular facility and its specifics.
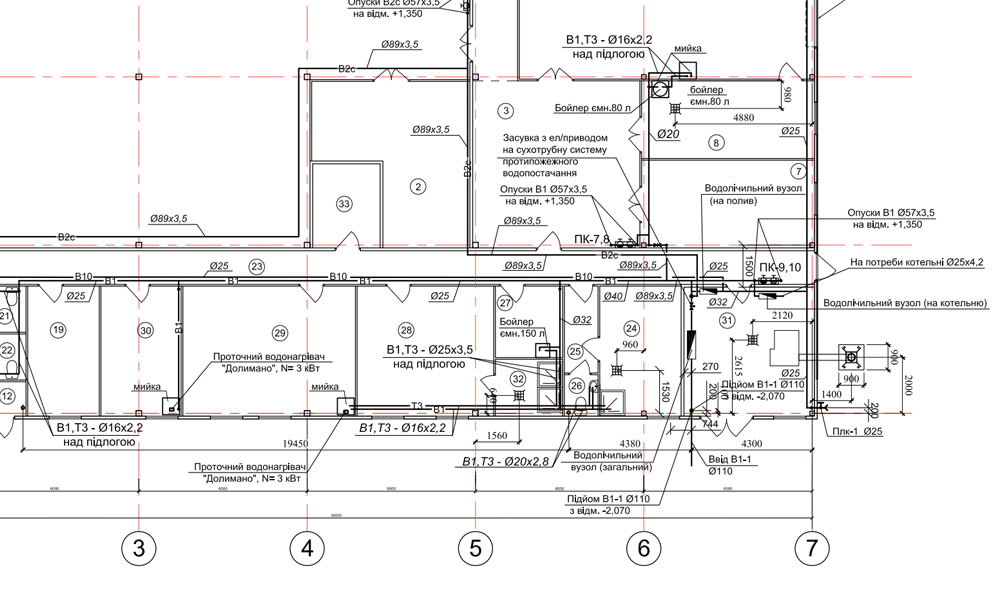
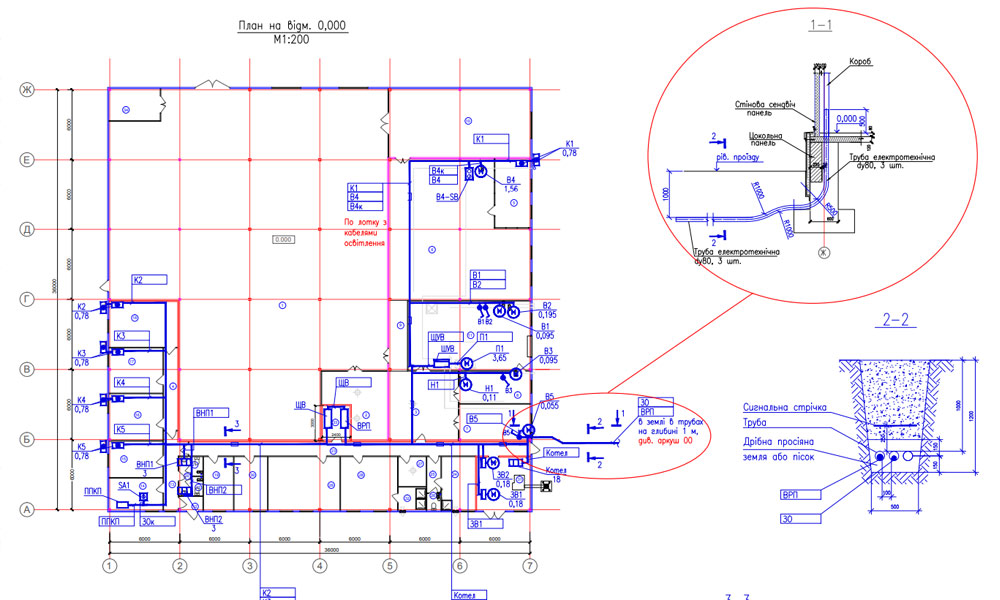
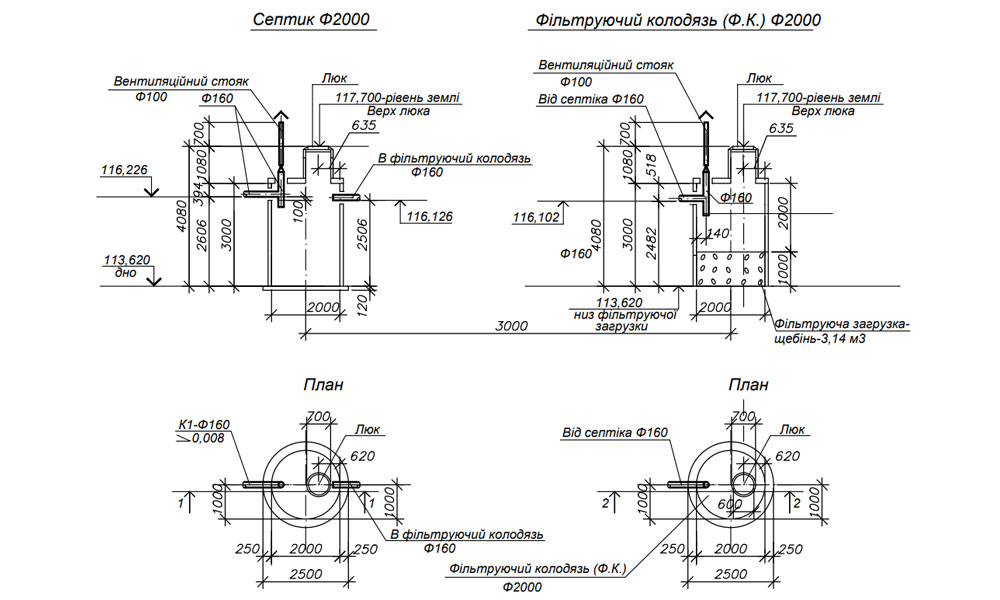
The result of the design is, directly, the project itself with drawings of engineering networks, describing their layout and all necessary design documentation, as well as a connection diagram to general engineering networks, for example, electricity supply and city sewage.
Standards and regulations for the design of engineering networks
All design processes are carried out by the One Project company in full compliance with the requirements of GOSTs and DBNs - this guarantees an excellent result in the form of a professional, from an engineering point of view, project and correctly formed design documentation, which will help to easily obtain all the necessary permits for the construction or reconstruction of each specific engineering network. In addition, the project must take into account all the rules of DSanPiN, so that communications are not only reliable, but also protected from other potential troubles and provide, directly to users of engineering systems, comfortable interaction with them.
Design of engineering networks – stages of work
Designing engineering networks for water supply, heating, electricity supply, and ventilation includes the following, already standardized, stages:
- concept development – here basic decisions are made on the types, capacity and other quantitative indicators of systems, the need to allocate individual premises, and manufacturers are selected. At this stage, the company presents a concept for designing networks of offices, apartments or other relevant premises. Already at this stage, the cost, energy consumption and other necessary resources for the implementation of the project become clear;
- The next stage is the development of project documentation. It includes the development of drawings and all other documents that define urban planning, spatial planning, architectural, structural, technical, and technological solutions, as well as estimates for the construction or reconstruction of all engineering networks.
- At the final stage, the design center of the One Project company presents the design documentation - it must be coordinated with the expertise in order to carry out the subsequent construction and installation work without any obstacles.
Regardless of whether you need engineering network design for a small private house, large residential complexes or industrial buildings, it is critical to seek help from professionals who will accurately create a project that takes into account all the necessary standards and engineering nuances, allowing you to create the most efficient engineering system.
We can design all types of building engineering networks:
- heating;
- ventilation;
- water supply;
- drainage, sewage;
- power supply.
We will design all the necessary systems quickly, affordably, and in full compliance with all technical requirements.
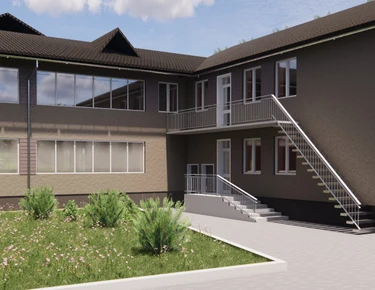
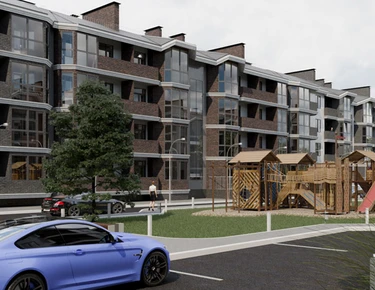
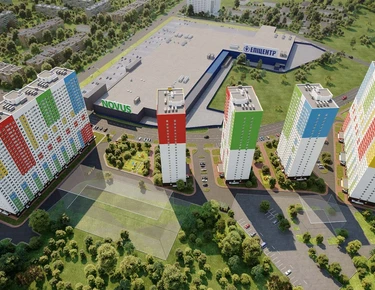
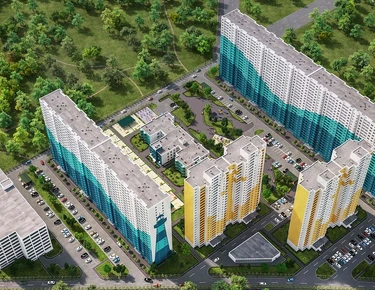
Implemented projects
All projects »

[ Key customers ]
With us you will be in the company of the best!


Let's create your special project!

«One Project» - development of construction projects
A full range of services for design and support of construction projects

Data verification
...we are sending your request...
Thank you!
Your request has been sent!
Have a nice day! Take care of yourself and Ukraine!
Oops! Sending error!
Unfortunately, we were unable to send your request due to technical reasons.
Call us or write an email.