
Object name:
Project of a residential building of a barracks type and a sports complex for shooting classes
Object addresses:
on the territory of Demydiv village council, Vyshhorod district, Kyiv region
Deputy:
LLC "Training and Shooting Center "KHOROS""
Lead architect for the project:
Alikseevets Valentyn Ivanovych
Qualification certificate of architect:
series AR No. 017789 dated 11/16/2021
Order a similar project

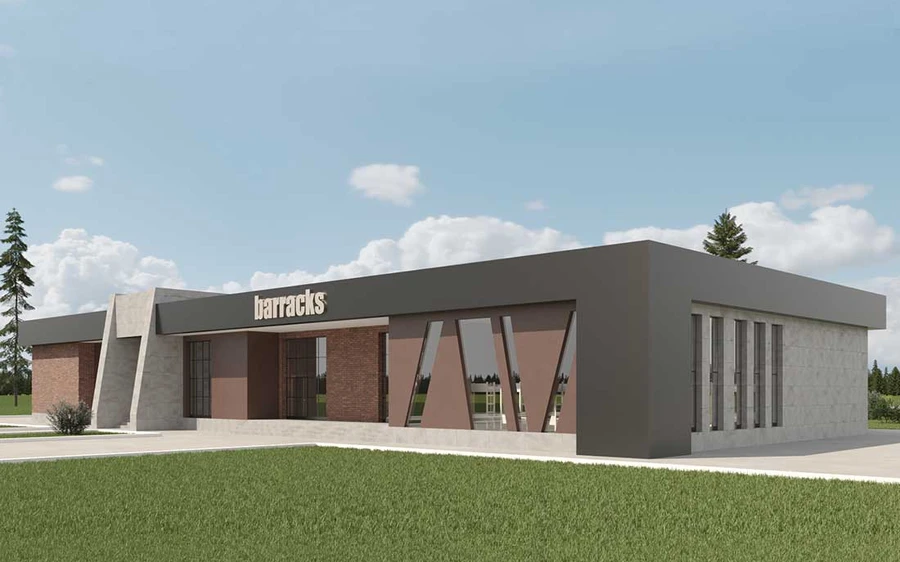
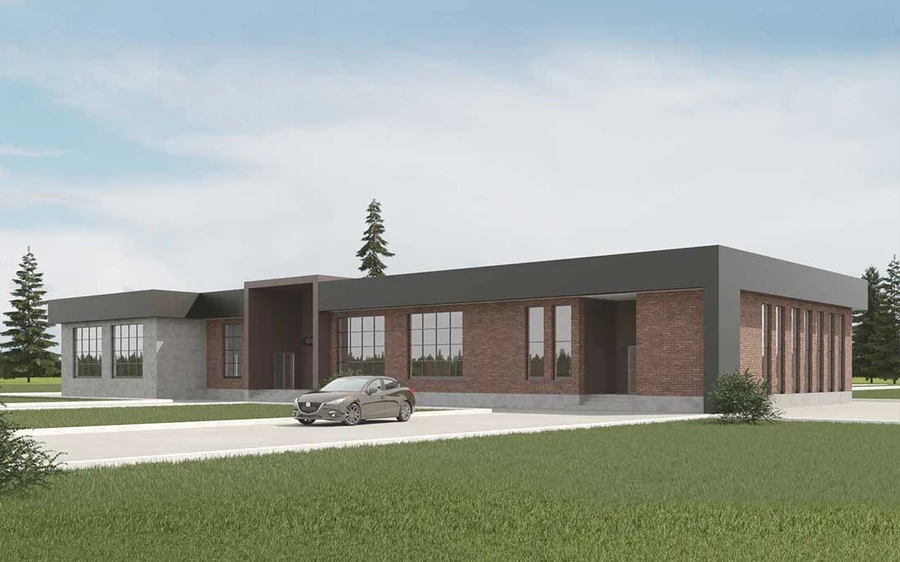
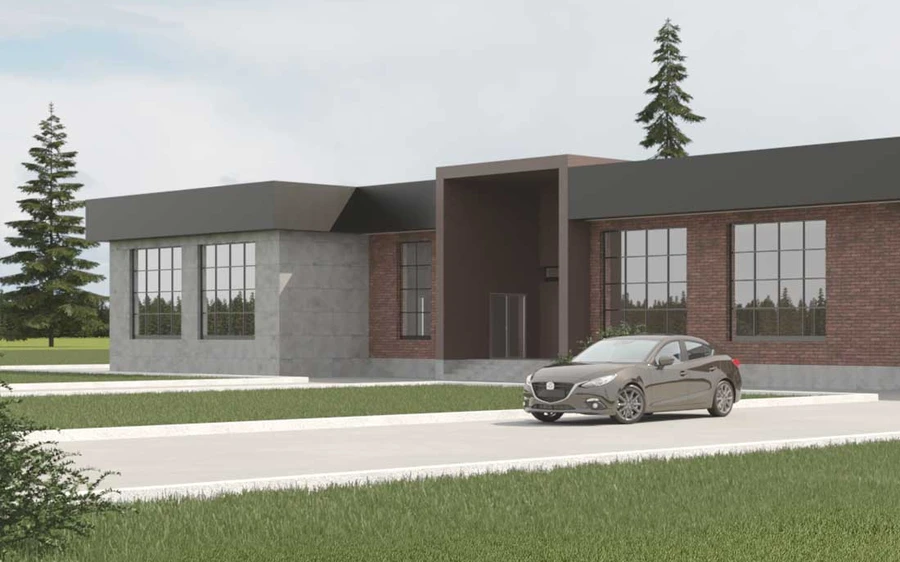
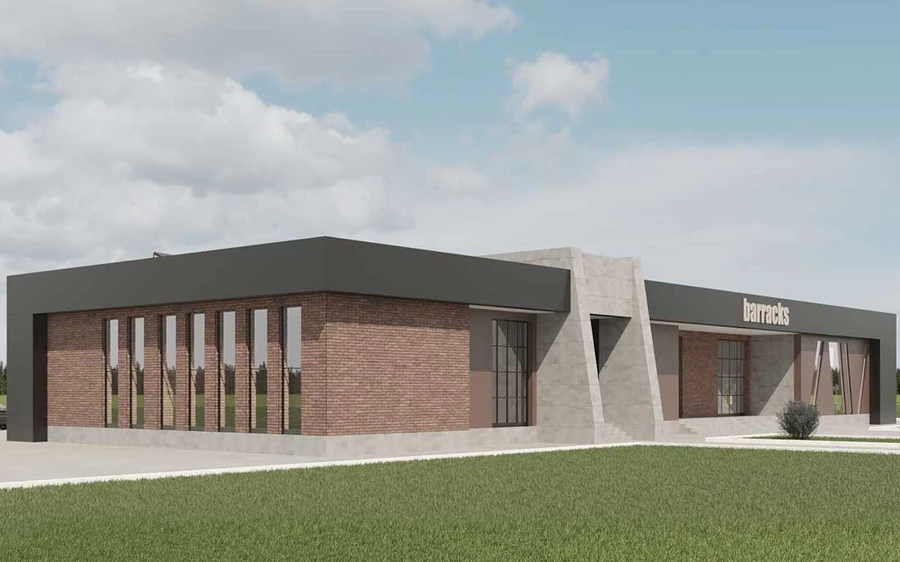
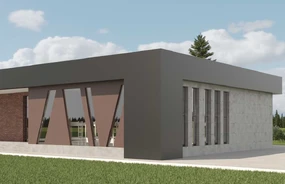
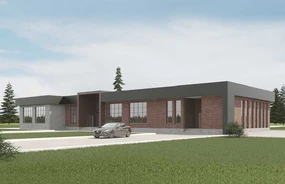
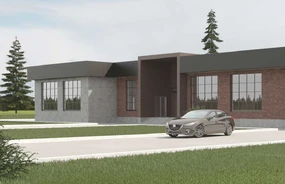
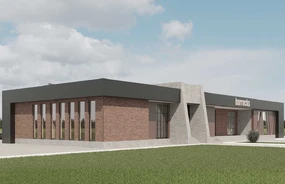
The one-story barracks-type building is intended for the accommodation of the training staff of the sports complex. The barracks are designed to accommodate up to 40 people.
The total area of the barracks is 545 m2.
The building has 22 rooms designed.
The barracks are designed to include: a dining room with a kitchen, barracks premises, a sports hall, classrooms, administration rooms, as well as auxiliary and storage rooms, a total of 22.
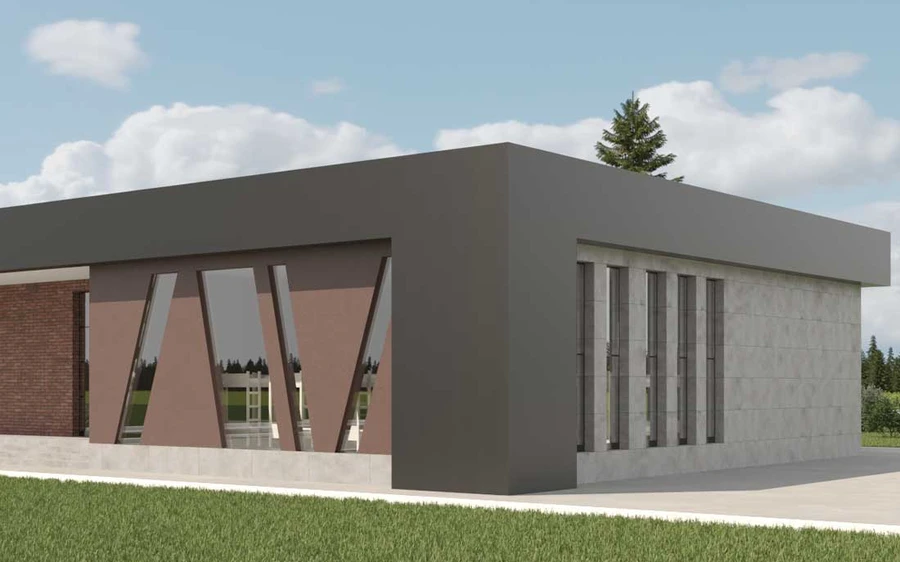
To create the shape of the building, a parallelepiped was taken as the basis, as well as the basic structures of the main building of the complex.
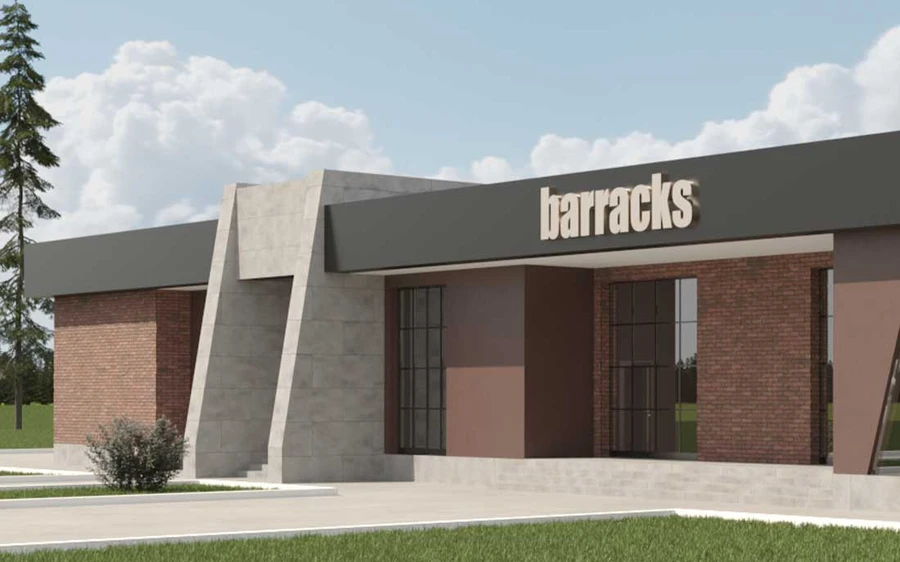
The exterior and decorative elements of the building's facades imitate the elements of the administrative complex, thereby creating a certain architectural ensemble.
Implemented projects
All projects »
[ Key customers ]
With us you will be in the company of the best!


Let's create your special project!

«One Project» - development of construction projects
A full range of services for design and support of construction projects

Data verification
...we are sending your request...
Thank you!
Your request has been sent!
Have a nice day! Take care of yourself and Ukraine!
Oops! Sending error!
Unfortunately, we were unable to send your request due to technical reasons.
Call us or write an email.