
Object name:
Construction of a sports complex for shooting and shooting classes
Object addresses:
on the territory of Demydiv village council, Vyshhorod district, Kyiv region
Deputy:
LLC "Training and Shooting Center "KHOROS""
Lead architect for the project:
Alikseevets Valentyn Ivanovych
Qualification certificate of architect:
series AR No. 010 674 dated 02/27/2015
Order a similar project

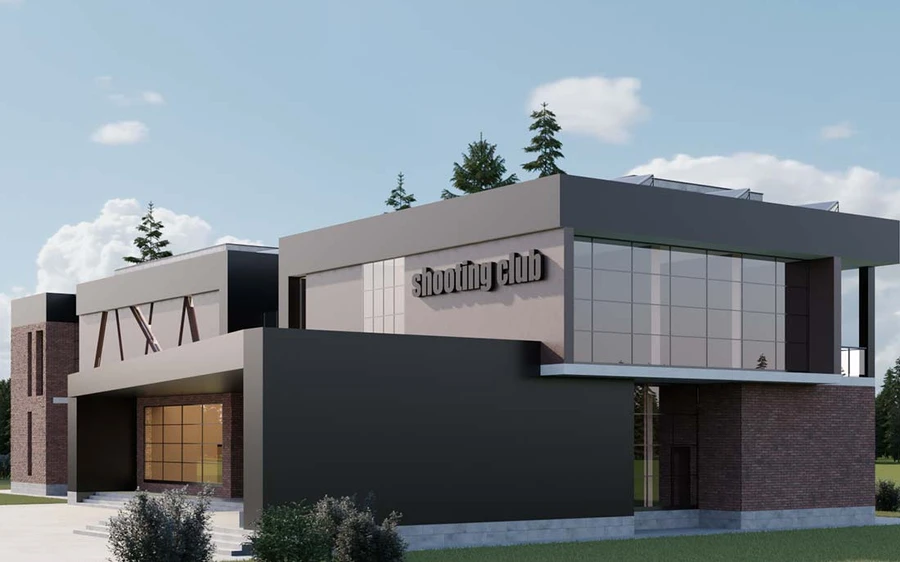
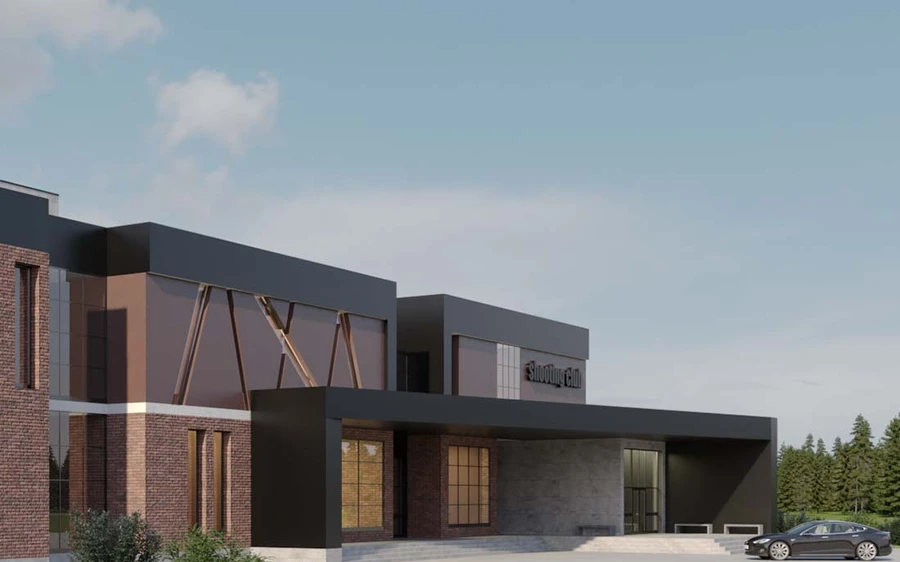
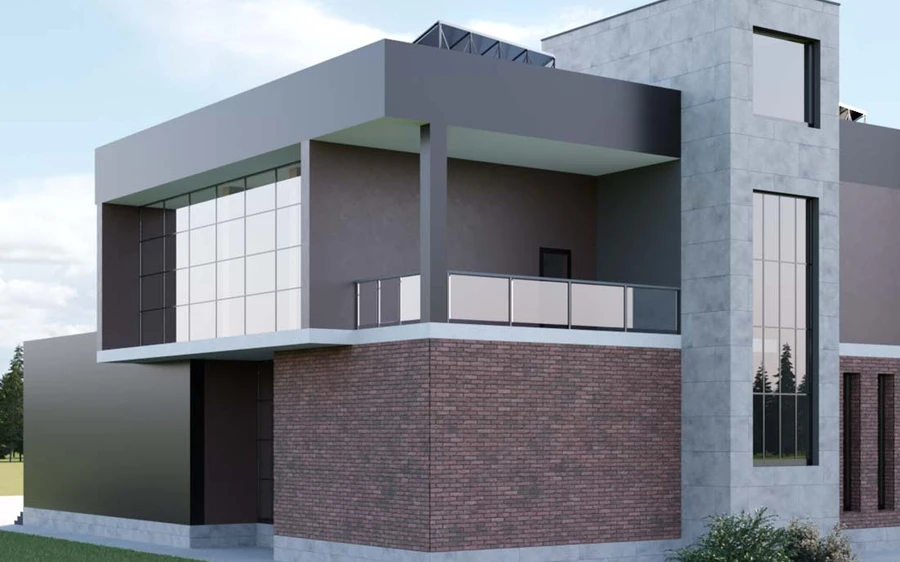
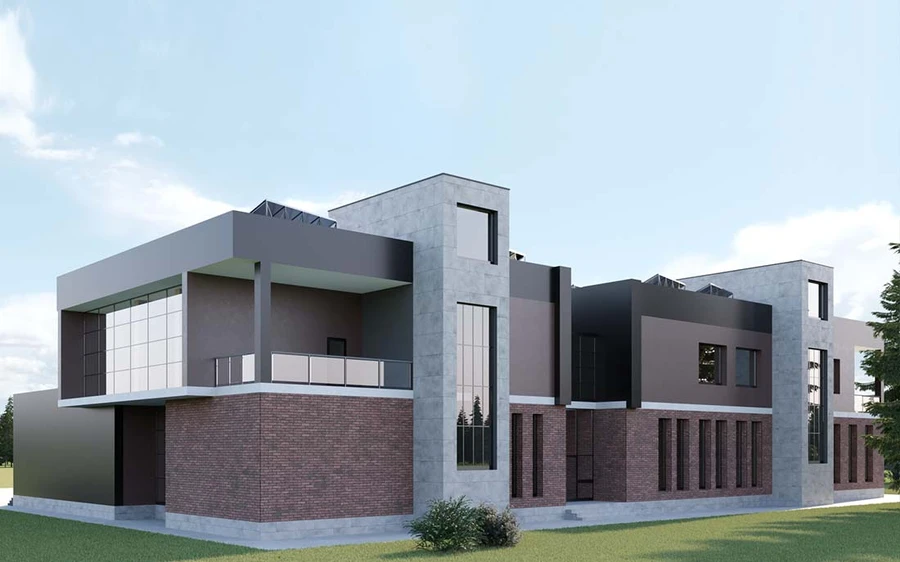
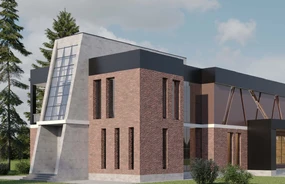
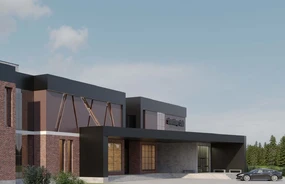
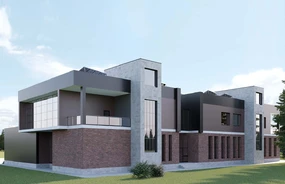
The building has 2 floors and more than 40 rooms for administration, training in shooting theory, and ensuring the operation of the entire complex.
Its total area is 1100 m2.
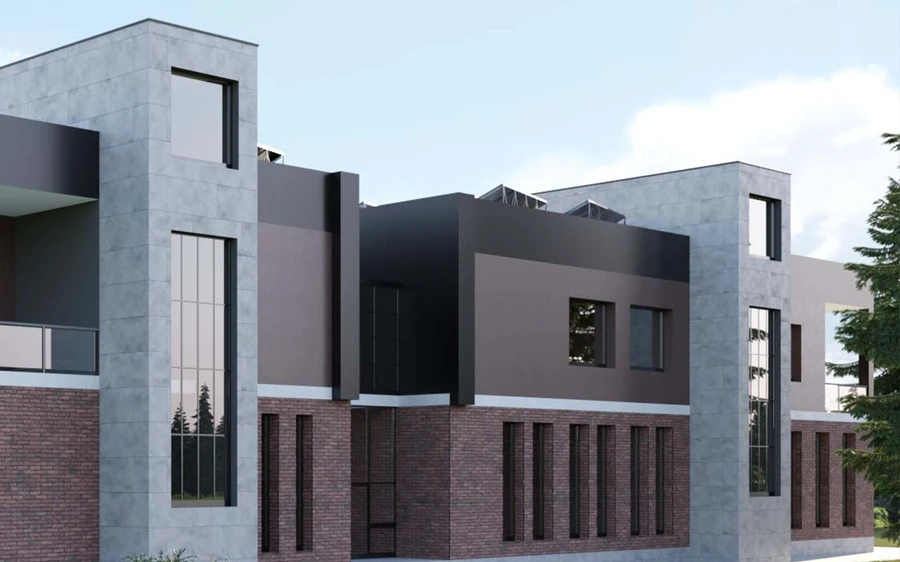
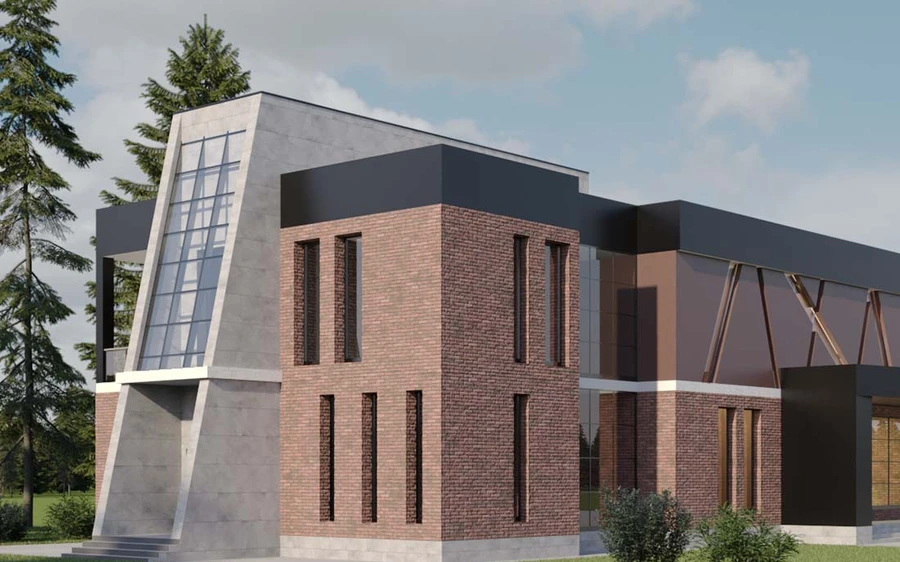
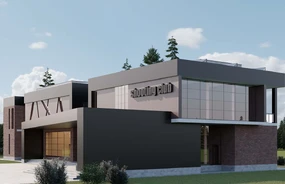
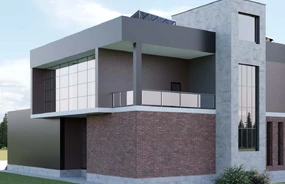
An interesting design solution is glass facades that visually reduce and break up the overall dimensions of the building.
The concept of the form is created by combining, juxtaposing and changing simple geometric shapes, which gives the building a less complex but at the same time interesting appearance. The concept is also supported by light openings on the second floor of the main facade.
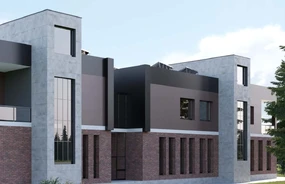
The finishing elements of the facades are: porcelain stoneware, facing bricks, metal facade panels.
Our capabilities in designing administrative buildings are not limited to the projects that we publish on our website. At your request, the architectural bureau "Van Project" is ready to create a unique project for the construction of construction objects of any complexity!
Implemented projects
All projects »
[ Key customers ]
With us you will be in the company of the best!


Let's create your special project!

«One Project» - development of construction projects
A full range of services for design and support of construction projects

Data verification
...we are sending your request...
Thank you!
Your request has been sent!
Have a nice day! Take care of yourself and Ukraine!
Oops! Sending error!
Unfortunately, we were unable to send your request due to technical reasons.
Call us or write an email.