
Object name:
Office interior design
Object addresses:
Kyiv
Deputy:
First Construction Expertise
Lead architect for the project:
Tkachenko Ivan Vasilyovych
Qualification certificate of architect:
АА 013731 від 07.12.2017
АА № 021532 від 28.03.2024
АА № 021532 від 28.03.2024
Order a similar project
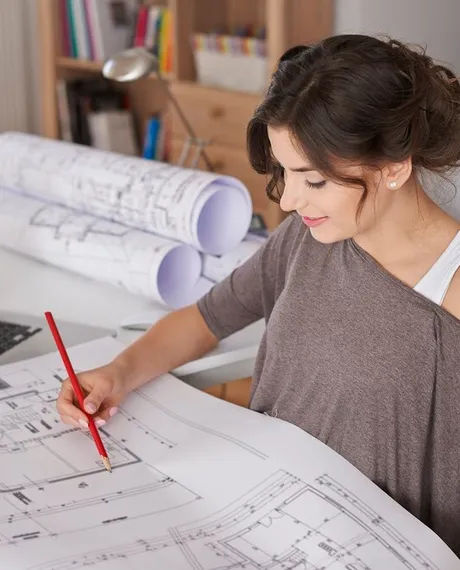
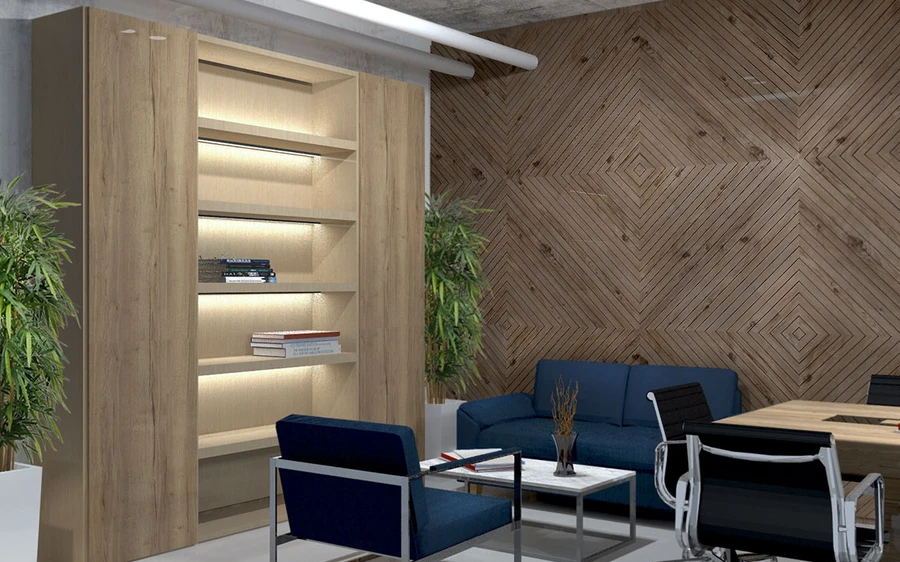
Our task was to create an office interior design that would provide an ergonomic and functional space for comfortable work and creativity.
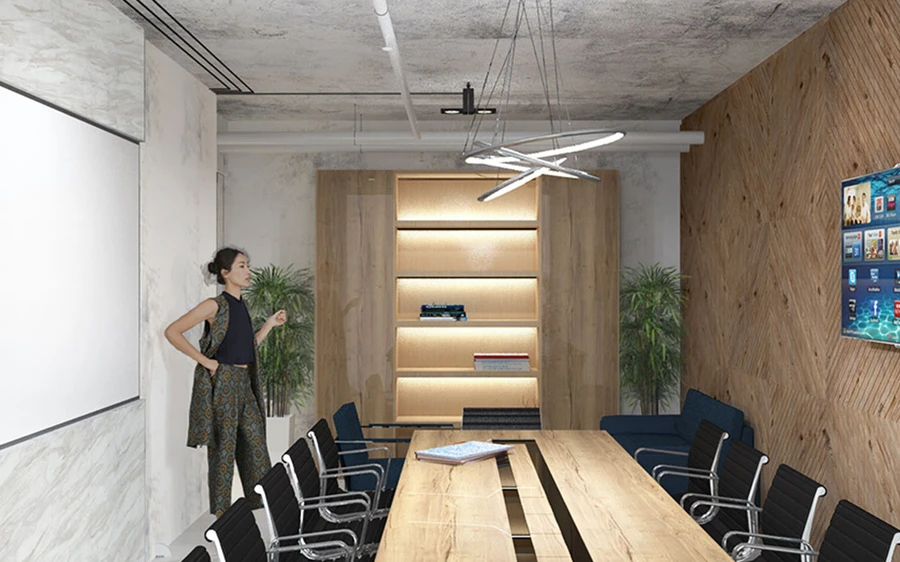
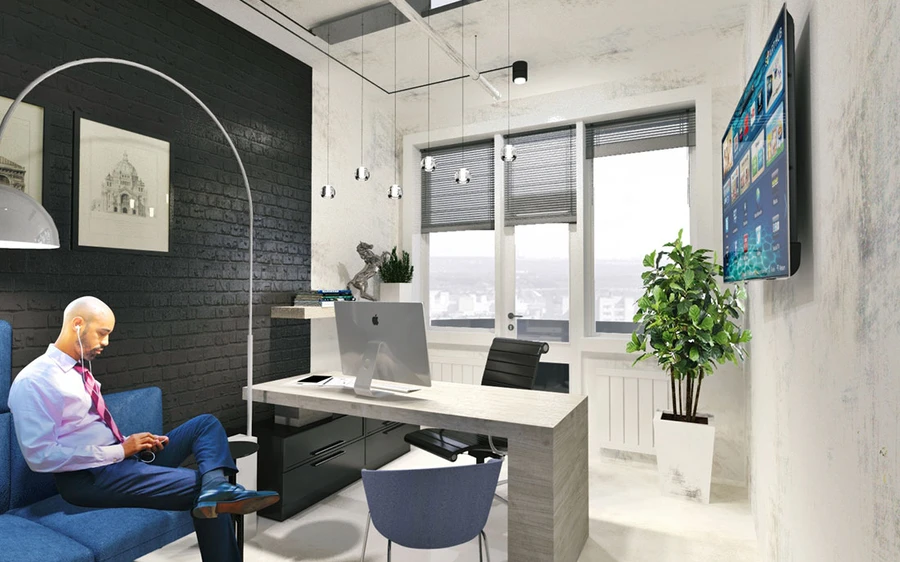
The specialists of our design studio took into account all the nuances and wishes of the customer, and based on the company's corporate standards and the specifics of the business, developed an office design project for him that meets all modern design trends and allows you to increase employee productivity and emphasize the company's status for its visitors.
Office design for PBE company
The design of the PBE office is one of our first commercial projects, and we are very glad that the client did not limit us to any framework and gave us the opportunity to implement all our ideas. There were moments that we had to defend, but in the end everything was embodied in the office design project exactly as we planned.
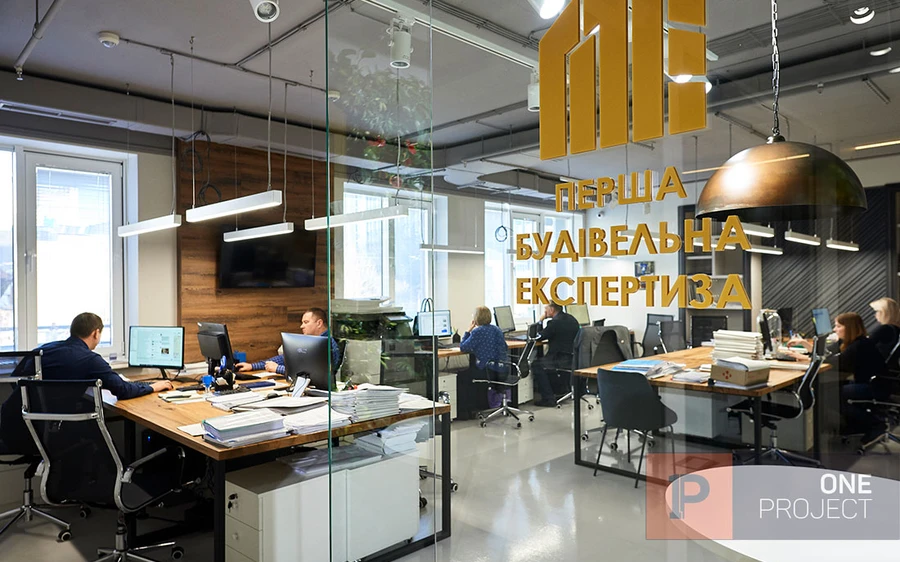
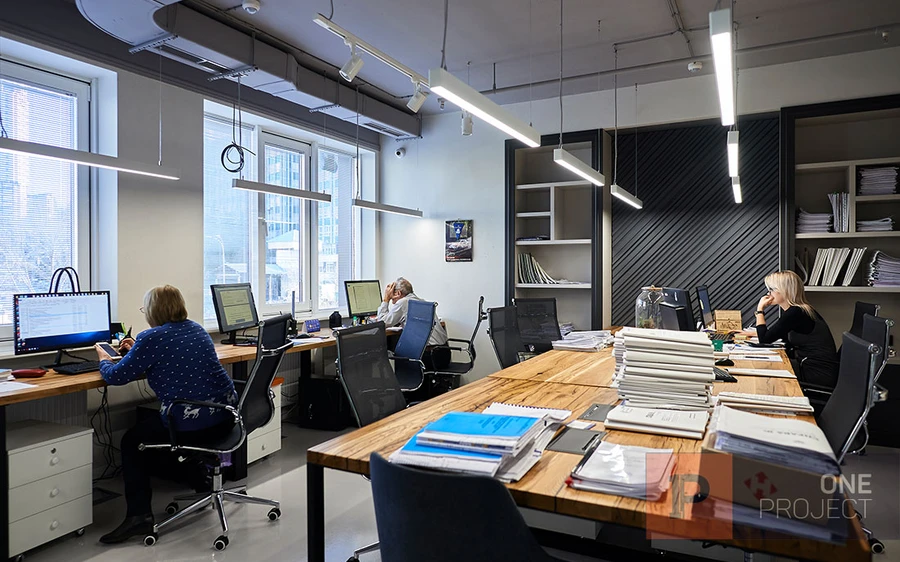
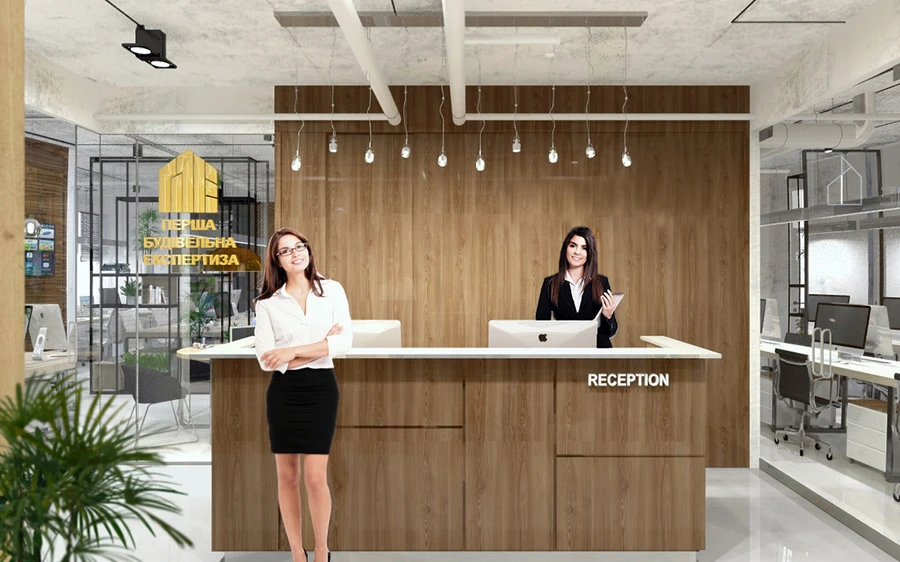
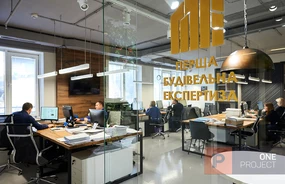
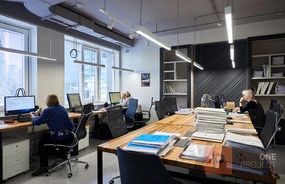
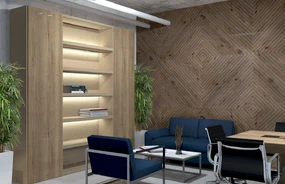
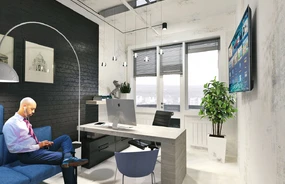
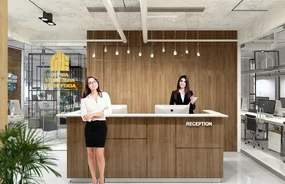
Among the tools that our designers used in this project, I would like to highlight transparent glass walls that create a feeling of expanded space, natural lighting, natural materials, a combination of heavy oak, which we used to make countertops, and cold stainless steel, bright accents in the form of wall paintings and green areas in the office interior.
One of our tasks was to create a functional space that was as comfortable as possible for the staff. And we did it in secret, with only the company's managers knowing about the details of the project.
"First Construction Expertise" has already moved to a new office. Now we can say with confidence that the surprise was a success, not only the employees, but also all the guests who visit this office were satisfied.
Customer about the developed office interior design
The director of PBE, Yuriy Pidlisny, told what makes the office interior special , how it changed the attitude of employees towards the workspace, and why the kitchen has become a favorite room in the office.
"We started our activities two years ago in a small office in Podil, with an area of only 74 sq m. Over time, we expanded, and this space became insufficient. The question arose of which premises to move into: a rented one or our own, which we would make exclusively as we wanted. In the end, the decision was made to buy our own premises and implement our wishes there.
Breaking patterns and stereotypes
Usually, expert organizations are associated with some kind of Soviet, old-regime. We wanted to change the attitude towards this matter, including by designing the office . It was important for us that the office was located in the city center, because it is convenient for the majority of our customers. But the presence of a metro station nearby turned out to be not so important, although in the end it turned out to be not far to walk to the nearest one.
The main concept behind the office design is openness. We wanted both our employees and our partners to understand, even through our interior, that our goal is to be as open, helpful, and helpful as possible, not to create obstacles. In fact, we implemented this in the design and architectural solution .
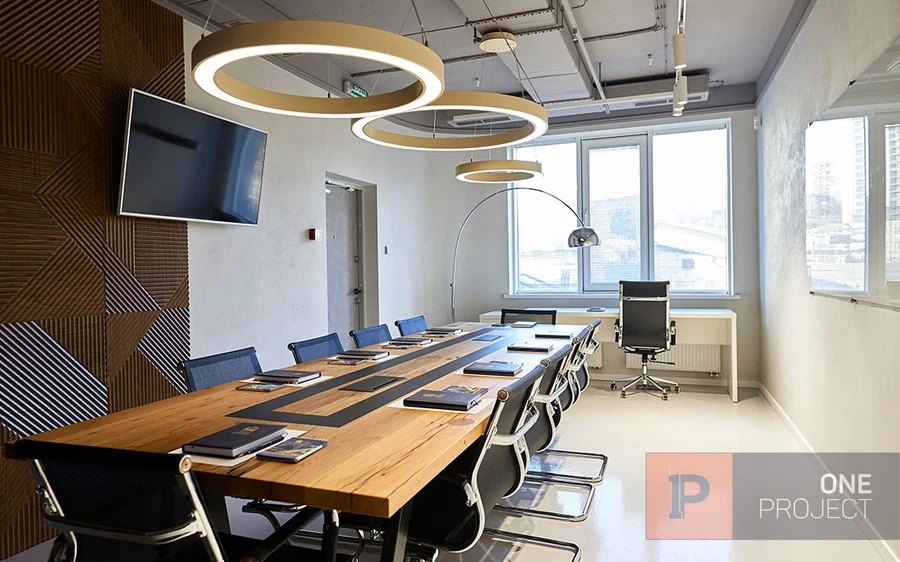
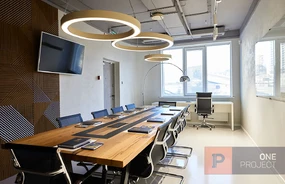
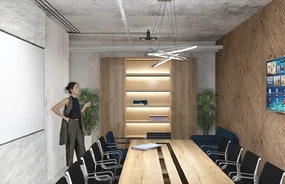
We made the office transparent so that our design partners come here not as a penal colony, but to a place where knowledge is located that they want to share with them. That's why we have a round table where you can hold meetings, and there are workplaces for both our employees and our partners.
Office comfort - for everyone
We designed the office design primarily for employees, but in such a way that visitors, guests, and our partners would also feel comfortable coming here and even working here.
Our office is youthful, although the experts are mostly older people. Of course, they had reservations about our idea of an open space . Their main wish was a separate office for everyone. But we couldn't afford it either in terms of area or concept. However, when we finished designing the office, our older employees liked everything. They have comfortable workplaces in common rooms, but if they need to be alone to talk to someone or just work with documents, they can use the meeting room, conference room or kitchen. In the warm season, our balconies are also suitable for this, where we bring out soft pouf chairs.
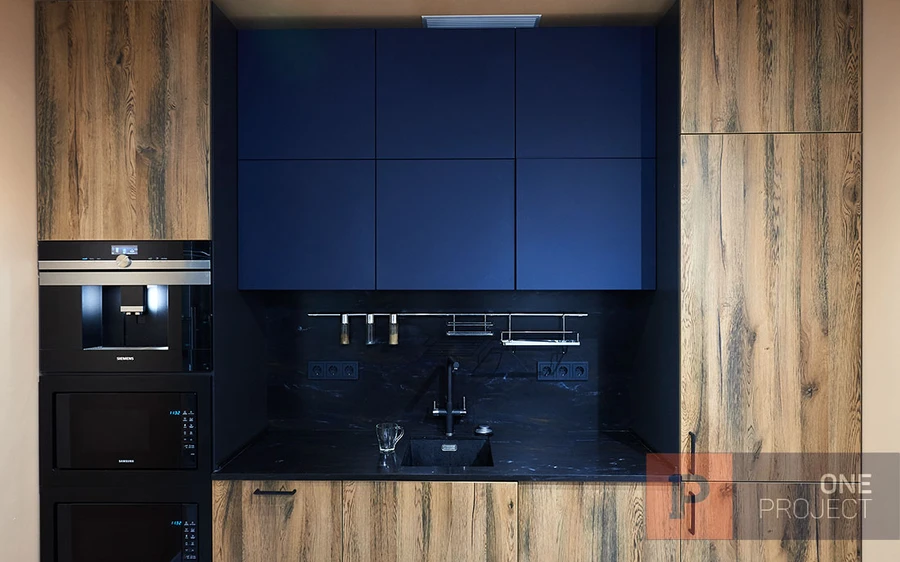
It has always been incomprehensible to me why employers underestimate their employees, why they do not care about the comfort of their stay at work . After all, employees are people, and also highly qualified specialists. They deserve a comfortable desk and chair, good lighting, a comfortable temperature in the room, good ventilation, and finally, a convenient kitchen where you can eat properly. There is noticeable competition in the personnel market now. And it often happens that people agree to a lower salary only because they are more satisfied with the comfortable conditions at another employer. Now the kitchen and green areas are the favorite locations of our employees.
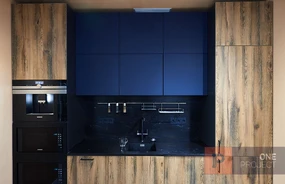
In our previous office, unfortunately, there was no space for a kitchen. We were able to allocate literally a corner for these needs, where there was only room for a microwave oven and where only one person could sit. This was very upsetting to us. Therefore, in the new office, we approached this issue with extreme responsibility. In our new kitchen, you can store food in the refrigerator, heat it up, make tea and coffee, and, most importantly, eat at a comfortable table at any time, alone or with colleagues or partners. Our kitchen is a place for receiving both food and guests, if there is such a need.
The latest technologies in office design
Our office uses “smart home” technology , which allows us to optimally control lighting, indoor air temperature, and ventilation. And all this can be done remotely, from a smartphone. For lighting, we used, of course, exclusively energy-efficient LED lamps, as well as motion sensors, thanks to which the light intensity is regulated. A little later, we will install automatic blinds, which, in particular, will help to block the sun's rays in the summer. To provide heat in the office, we installed heat pumps and insulated the premises.
I can admit that there are some ideas that we could not implement in this office. For example, we would like to have our own game room with consoles, a gym, showers and a relaxation room with a full sofa. Unfortunately, we did not have enough space for this. But if we open a second office in Kyiv, we will definitely bring these ideas to life with the help of the design studio "Van Project" .
For reference. LLC "First Construction Expertise" specializes in performing comprehensive expertise of construction projects for full control over the correctness of their compilation. The company has been operating on the market for more than two years, has branches in all regions of Ukraine, so it provides services throughout the country regardless of the location of the construction site, its purpose and the class of consequences.
Implemented projects
All projects »
[ Key customers ]
With us you will be in the company of the best!


Let's create your special project!

«One Project» - development of construction projects
A full range of services for design and support of construction projects

Data verification
...we are sending your request...
Thank you!
Your request has been sent!
Have a nice day! Take care of yourself and Ukraine!
Oops! Sending error!
Unfortunately, we were unable to send your request due to technical reasons.
Call us or write an email.