
Object name:
Apartment interior design
Object addresses:
Kyiv
Deputy:
owner of a two-room apartment
Order a similar project
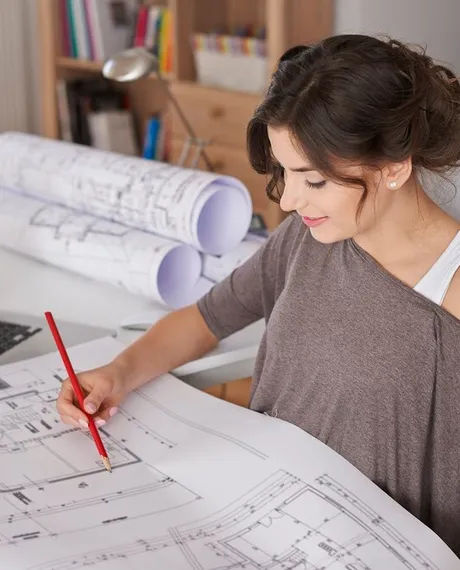
Nothing is impossible for the designers of our studio – that's why we managed to realize the customer's most cherished desires and dreams in a fairly short period of time.
We created a Design Project for a two-room apartment with a total area of 81.9 sq.m.
Apartment interior design in a modern style
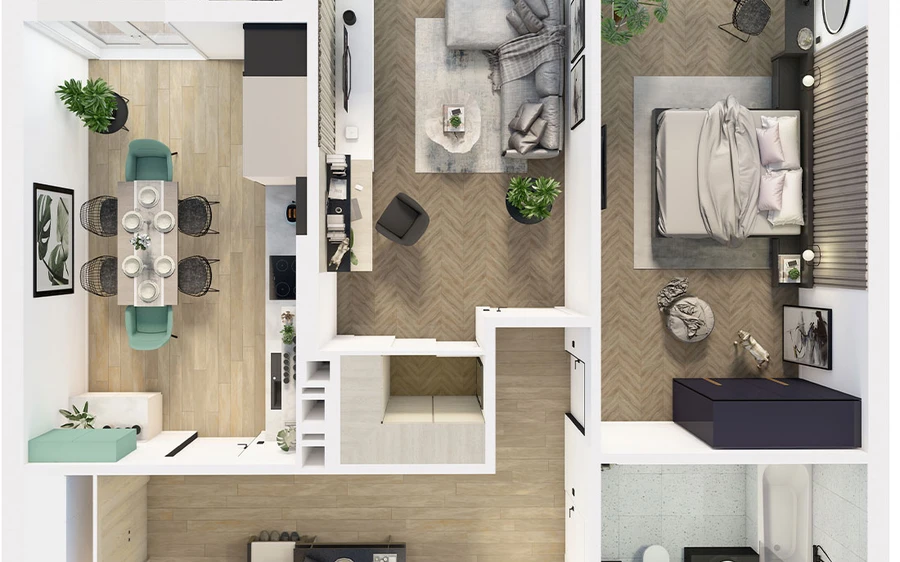
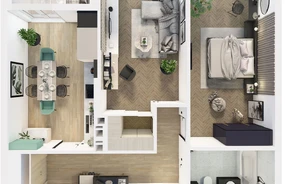
The main goal of the project was to create a stylish modern interior that would include all the basic functions necessary for a comfortable life. The apartment is located in a new building, the space is adapted to the standard layout from the developer, optimized for our goals.
Functionality and comfort - without compromise
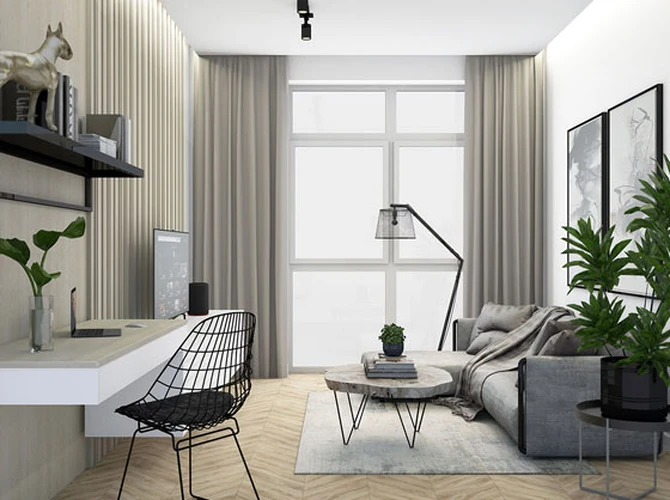
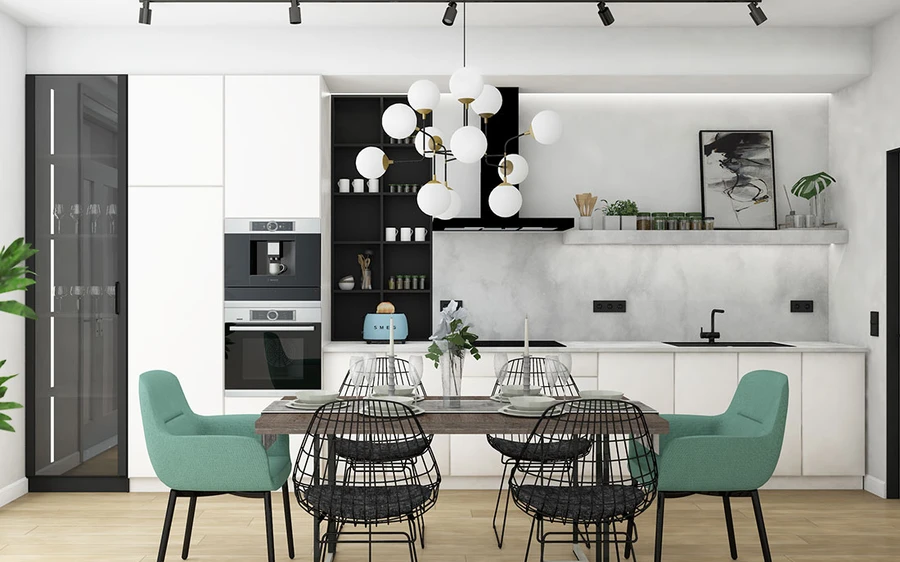
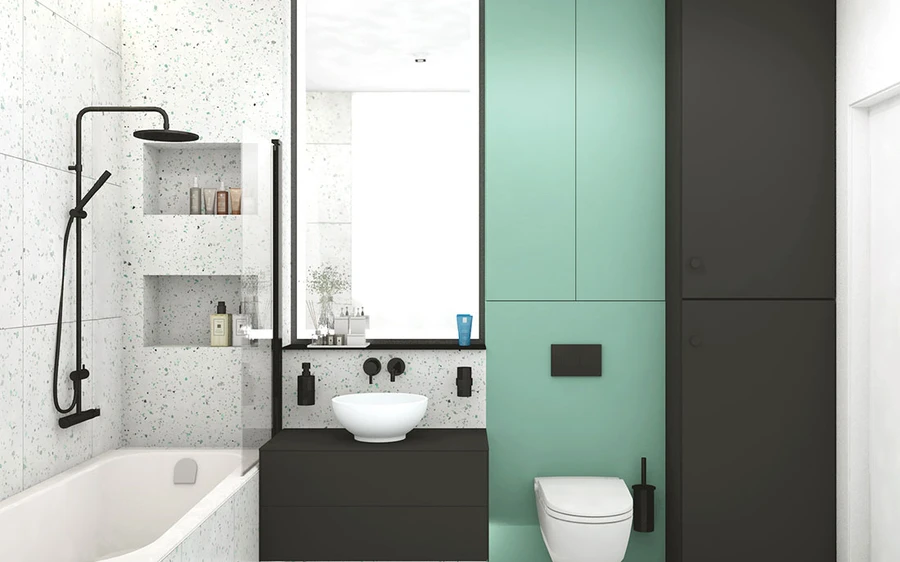
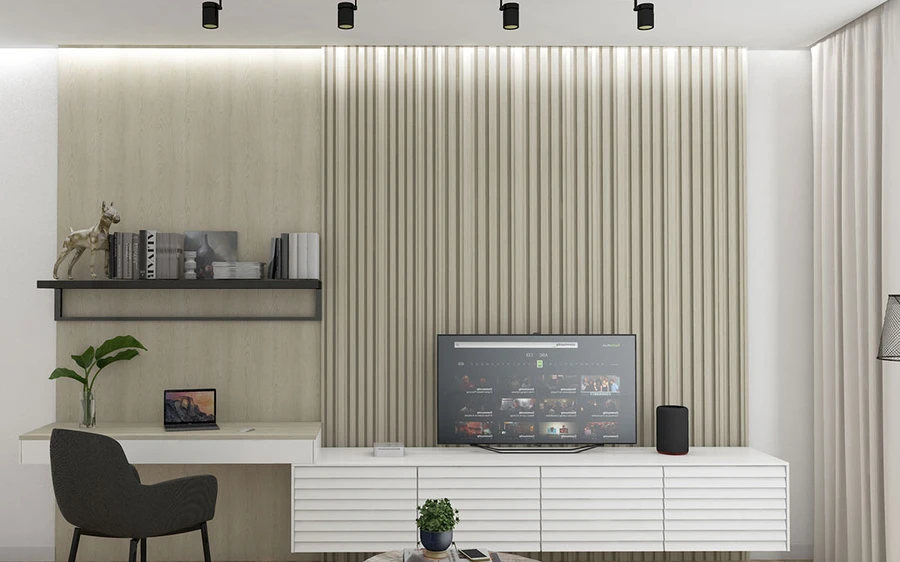
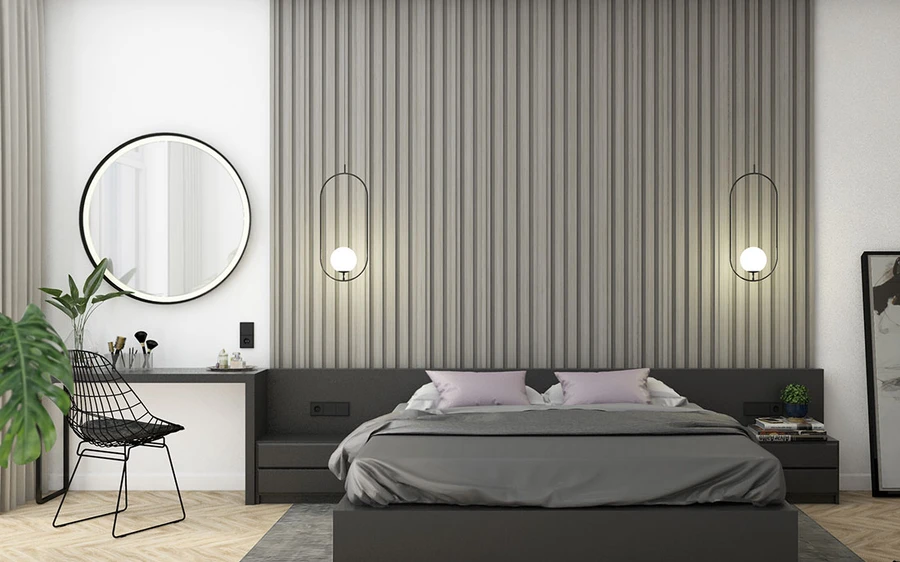
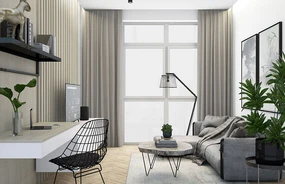
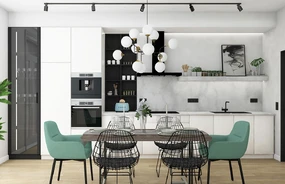
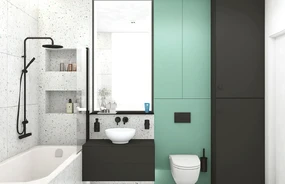
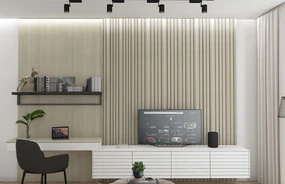
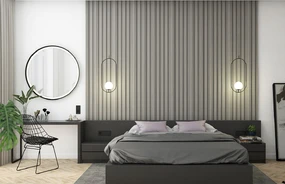
When developing the layout, we tried to make every square meter of the apartment functional, it managed to accommodate everything you need while maintaining a sense of space and freedom. The layout provides for a compact functional kitchen with a built-in kitchen set and a large dining table, a living room with a full-fledged workplace, a bedroom with a cozy "toilet" corner, and a functional spacious bathroom.
Modern apartment interior with accents
The decoration in the apartment is made on accent combinations of natural colors and textures. The basis was taken calm color scheme. Light walls complement wooden surfaces and stone-like porcelain stoneware. Dark elements act as color accents: black lamps, elements of furniture, decor and plumbing.
The restrained interior decoration and minimalist furniture are complemented by wooden decorative panels on the walls and black metal accent lights. Built-in LED lights, parquet flooring and large floor plants add comfort and warmth.
Overall, the result is a restrained modern interior that will certainly not get boring over time and will always be relevant. An interior in which it is comfortable to live and pleasant to be.
Implemented projects
All projects »
[ Key customers ]
With us you will be in the company of the best!


Let's create your special project!

«One Project» - development of construction projects
A full range of services for design and support of construction projects

Data verification
...we are sending your request...
Thank you!
Your request has been sent!
Have a nice day! Take care of yourself and Ukraine!
Oops! Sending error!
Unfortunately, we were unable to send your request due to technical reasons.
Call us or write an email.